879 E Inman Parkway, Beloit, IL 53511
Local realty services provided by:CENTURY 21 Affiliated
879 E Inman Parkway,Beloit, IL 53511
$330,000
- 4 Beds
- 2 Baths
- 2,390 sq. ft.
- Single family
- Pending
Listed by: toni vander heyden, ashleigh delay
Office: keller williams realty signature
MLS#:202604055
Source:IL_RAAR
Price summary
- Price:$330,000
- Price per sq. ft.:$138.08
About this home
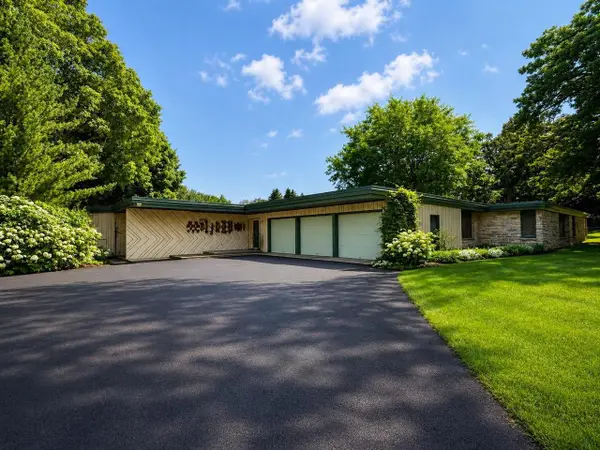
Welcome home to this spacious 4-bedroom, 2-bath ranch offering comfortable living across both levels. The inviting living room features a large picture window that fills the space with natural light, along with a cozy fireplace framed by built-in bookcases. The kitchen showcases a decorative wood ceiling, tile backsplash, white cabinetry, stainless steel appliances, and an abundance of cupboard and counter space. The adjoining dining area provides easy access to the deck, ideal for outdoor dining and entertaining while overlooking the fenced backyard. A convenient 1st floor laundry adds everyday ease. The main level includes the primary bedroom with its own private bath, two additional bedrooms, and a second full bathroom. The finished lower level expands the living space with a generous rec room, a flexible office or hobby area, and a fourth bedroom with an egress window. Completing the home is a 2-car attached garage, offering convenience and additional storage.
Contact an agent
Home facts
- Listing ID #:202604055
- Added:55 day(s) ago
- Updated:August 31, 2026 at 12:44 AM
Rooms and interior
- Bedrooms:4
- Total bathrooms:2
- Full bathrooms:2
- Dining Description:On Main Level
- Kitchen Description:Gas Range
- Bedroom Description:Master Bedroom On Main Level
- Basement Description:Partial
- Living area:2,390 sq. ft.
Heating and cooling
- Cooling:Central Air
- Heating:Forced Air, Natural Gas
- Central air:Yes
Structure and exterior
- Roof:Shingle
- Building area:2,390 sq. ft.
- Lot area:0.35 Acres
- Construction Materials:Siding
- Exterior Features:Deck, Fenced Yard
- Levels:2 Story
Schools
- High school:Other/Outside Area
- Middle school:Other/Outside Area
- Elementary school:Other/Outside Area
Utilities
- Water:City/Community
- Sewer:City/Community
Finances and disclosures
- Price:$330,000
- Price per sq. ft.:$138.08
Features and amenities
- Appliances:Washer
- Laundry features:Dryer, Laundry 1St Floor, Washer
- Amenities:Deck, Fenced Yard, Gas Water Heater, Laundry 1St Floor, Lower Level Finished Space
Parking
- Garage spaces:2
New listings near 879 E Inman Parkway
- New
 $297,000Active4 beds 2 baths1,372 sq. ft.
891 E Daffodil Ln, Beloit, WI 53511
MLS# 1978341Listed by: BERKSHIRE HATHAWAY STARCK REAL ESTATE - New
 $545,000Active-- beds -- baths
3037-3039 S Afton Road, Beloit, WI 53511
MLS# 2031529Listed by: AMERICAN, REALTORS - New

 $164,900Active3 beds 2 baths1,144 sq. ft.
2426 Butlin Drive, Beloit, WI 53511
MLS# 2031524Listed by: CENTURY 21 AFFILIATED - New
 $409,900Active3 beds 3 baths1,922 sq. ft.
3687 Cardinal Drive, Beloit, WI 53511
MLS# 2031515Listed by: CENTURY 21 AFFILIATED - New
 $99,900Active-- beds -- baths
1542 6th Street, Beloit, WI 53511
MLS# 2031519Listed by: RETHINK REALTY - New
 $220,000Active4 beds 2 baths2,259 sq. ft.
1527 Highland Avenue, Beloit, WI 53511
MLS# 2031383Listed by: CENTURY 21 AFFILIATED - New
 $999,000Active7 beds 9 baths6,199 sq. ft.
1520 Emerson Street, Beloit, WI 53511
MLS# 2031387Listed by: CENTURY 21 AFFILIATED - New
 $249,900Active4 beds 2 baths2,562 sq. ft.
954 Bluff Street, Beloit, WI 53511
MLS# 2031390Listed by: MHB REAL ESTATE - New
 $159,900Active3 beds 1 baths1,364 sq. ft.
1100 Wisconsin Ave, Beloit, WI 53511
MLS# 1977962Listed by: KELLER WILLIAMS REALTY-LAKE COUNTRY - New
 $245,000Active3 beds 2 baths1,716 sq. ft.
1744 Romona Court, Beloit, WI 53511
MLS# 2031291Listed by: COLDWELL BANKER THE REALTY GROUP


Protect your home and budget from life's surprises with an Assurant Home Warranty, backed by a partner that supports you through every step of homeownership. Explore Plans.
©2026 Century 21 Real Estate LLC. All rights reserved. CENTURY 21®, the CENTURY 21 Logo and C21® are service marks owned by Century 21 Real Estate LLC. Century 21 Real Estate LLC fully supports the principles of the Fair Housing Act and the Equal Opportunity Act. Each office is independently owned and operated. Listing information is deemed reliable but not guaranteed accurate.