1525 Merrill Street, Beloit, WI 53511
Local realty services provided by:CENTURY 21 Affiliated
1525 Merrill Street,Beloit, WI 53511
$160,000
- 2 Beds
- 1 Baths
- - sq. ft.
- Single family
- Sold
Listed by:
 Heidi Krenz-Buchanan(608) 289 - 9383CENTURY 21 Affiliated
Office: century 21 affiliated
MLS#:2028934
Source:WI_WIREX_SCW
Sorry, we are unable to map this address
Price summary
- Price:$160,000
About this home
Showings begin Wednesday after a new roof, gutters, and downspouts are installed! This well-maintained 2-bedroom home features a split bedroom layout for privacy. The nice bathroom includes a spacious walk-in shower. All appliances are included for a move in ready experience. Vinyl windows add energy efficiency, and a convenient mudroom provides extra storage for coats and shoes. Enjoy the fenced backyard with a fire pit and a concrete slab with electrical, perfect for a future shed or patio. A two car garage offers plenty of space for vehicles and storage. A basic UHP Home Warranty is included. Seller prefers a closing date of August 31, 2026. A couple pictures are staged. Offers due 7/30 by 7:00 PM.
Contact an agent
Home facts
- Year built:1941
- Listing ID #:2028934
- Added:50 day(s) ago
- Updated:September 16, 2026 at 07:17 AM
Rooms and interior
- Bedrooms:2
- Total bathrooms:1
- Full bathrooms:1
- Bathrooms Description:No Master Bedroom Bath
- Kitchen Description:Dishwasher, Microwave, On Main Level, Range/Oven, Refrigerator
- Bedroom Description:Master Bedroom On Main Level
- Basement Description:Full
Heating and cooling
- Cooling:Central Air, Forced Air
- Heating:Forced Air, Natural Gas
Structure and exterior
- Year built:1941
- Lot Features:Sidewalks
- Architectural Style:Ranch
- Construction Materials:Aluminum/Steel, Vinyl
- Exterior Features:Fenced Yard, Patio
- Levels:1 Story
Schools
- High school:Memorial
- Middle school:Fruzen
- Elementary school:Gaston
Utilities
- Water:Municipal Water
- Sewer:Municipal Sewer
Finances and disclosures
- Price:$160,000
- Tax amount:$1,893 (2025)
Features and amenities
- Laundry features:Dryer, Washer
- Amenities:Cable/Satellite Available, High Speed Internet, Water Softener
Parking
- Parking description:2 Car Garage, Garage - Detached
- Garage spaces:2
New listings near 1525 Merrill Street
- New
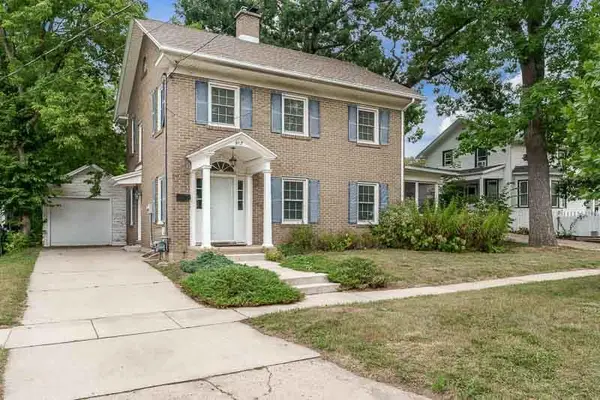
 $229,900Active3 beds 1 baths1,400 sq. ft.
917 Emerson Street, Beloit, WI 53511
MLS# 2032680Listed by: CENTURY 21 AFFILIATED - New
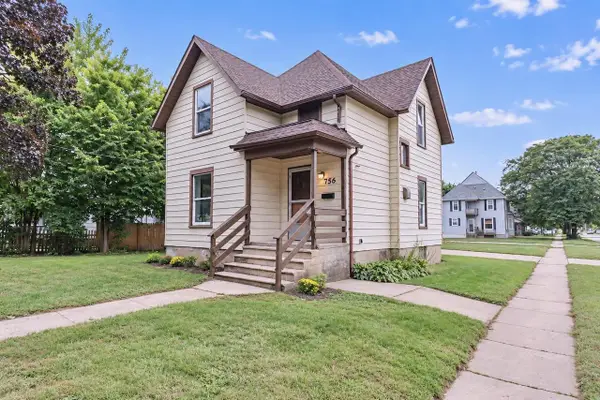 $170,000Active3 beds 1 baths1,296 sq. ft.
756 8th Street, Beloit, WI 53511
MLS# 2032649Listed by: RE/MAX IGNITE - New
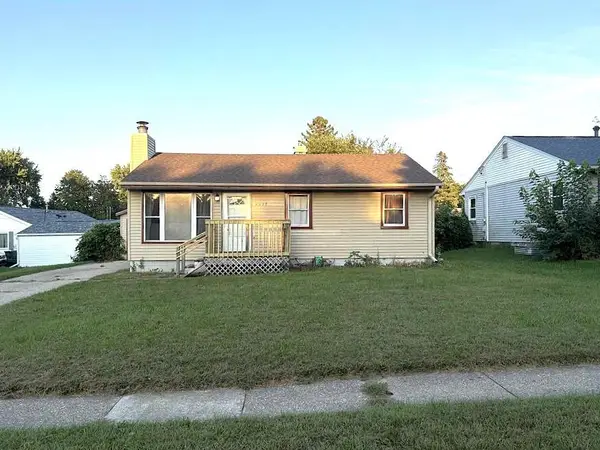 $230,000Active4 beds 1 baths1,126 sq. ft.
2015 Pioneer Drive, Beloit, WI 53511
MLS# 2032646Listed by: SHOREWEST, REALTORS - New
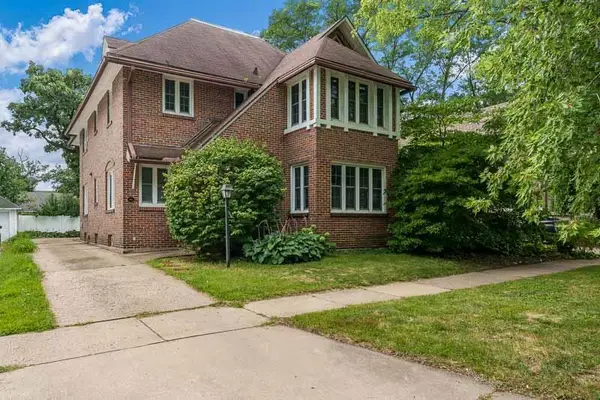 $370,000Active-- beds -- baths
810 Chapin Street, Beloit, WI 53511
MLS# 2032627Listed by: CENTURY 21 AFFILIATED - New
 $134,900Active2 beds 1 baths672 sq. ft.
1612 Calumet Avenue, Beloit, WI 53511
MLS# 2032576Listed by: CENTURY 21 AFFILIATED - New
 $165,000Active3 beds 1 baths906 sq. ft.
1537 Copeland Avenue, Beloit, WI 53511
MLS# 2032577Listed by: KELLER WILLIAMS REALTY SIGNATURE - New
 $199,900Active2 beds 1 baths1,365 sq. ft.
2221 E Ridge Road, Beloit, WI 53511
MLS# 2032470Listed by: CENTURY 21 AFFILIATED - New
 $259,900Active4 beds 2 baths1,693 sq. ft.
1123 Portland Avenue, Beloit, WI 53511
MLS# 2032412Listed by: KELLER WILLIAMS REALTY SIGNATURE - New
 $320,000Active3 beds 2 baths1,628 sq. ft.
826 E Post Road, Beloit, WI 53511
MLS# 2032405Listed by: SHOREWEST, REALTORS - New
 $199,900Active3 beds 1 baths816 sq. ft.
1844 Cleveland Street, Beloit, WI 53511
MLS# 2032319Listed by: CENTURY 21 AFFILIATED


Protect your home and budget from life's surprises with an Assurant Home Warranty, backed by a partner that supports you through every step of homeownership. Explore Plans.
©2026 Century 21 Real Estate LLC. All rights reserved. CENTURY 21®, the CENTURY 21 Logo and C21® are service marks owned by Century 21 Real Estate LLC. Century 21 Real Estate LLC fully supports the principles of the Fair Housing Act and the Equal Opportunity Act. Each office is independently owned and operated. Listing information is deemed reliable but not guaranteed accurate.