1723 Arbor Dr, Beloit, WI 53511
Local realty services provided by:CENTURY 21 North East
1723 Arbor Dr,Beloit, WI 53511
$169,900
- 3 Beds
- 1 Baths
- 1,774 sq. ft.
- Single family
- Active
Listed by: brian paul
Office: re/max lakeside-central
MLS#:1980567
Source:WI_METROMLS
Price summary
- Price:$169,900
- Price per sq. ft.:$95.77
About this home
Well-maintained home offering plenty of space,flexibility&possibilities! KIT features updated vinyl flooring,while the LR has HWFs under the carpet.Primary BR is conveniently located on the main floor.Looking for something even more spacious?The impressive 32'x10' upper 3rd BR offers an exciting opportunity to create a private primary retreat w/ generous space&abundant storage! Updates include fresh interior paint (9/26),updated windows,high-efficiency furnace&updated roof (approx. 7-12 years new per seller). Finished Rec Room features a built-in bar&knotty pine walls,creating extra living space.Outside,enjoy a fenced backyard w/patio&storage shed,perfect for outdoor enjoyment.Vinyl siding & aluminum trim offer low-maintenance appeal, plus a detached 2-car garage w/EDO.Home warranty Inc.
Contact an agent
Home facts
- Year built:1954
- Listing ID #:1980567
- Added:2 day(s) ago
- Updated:September 17, 2026 at 12:30 PM
Rooms and interior
- Bedrooms:3
- Total bathrooms:1
- Full bathrooms:1
- Rooms Total:6
- Basement Description:Block, Full, Partially Finished
- Living area:1,774 sq. ft.
Heating and cooling
- Cooling:Central Air
- Heating:Forced Air, Natural Gas
- Central air:Yes
Structure and exterior
- Year built:1954
- Building area:1,774 sq. ft.
- Lot area:0.17 Acres
- Lot Features:Fenced Yard, Sidewalk
- Architectural Style:Cape Cod
- Construction Materials:Low Maintenance Trim, Vinyl
- Levels:15 Story
Schools
- High school:Memorial
Utilities
- Sewer:Municipal Sewer
Finances and disclosures
- Price:$169,900
- Price per sq. ft.:$95.77
- Tax amount:$2,321 (2025)
Features and amenities
- Appliances:Dryer, Range, Refrigerator, Washer
Parking
- Parking description:Paved
- Garage:Yes
- Garage spaces:2
New listings near 1723 Arbor Dr
- New
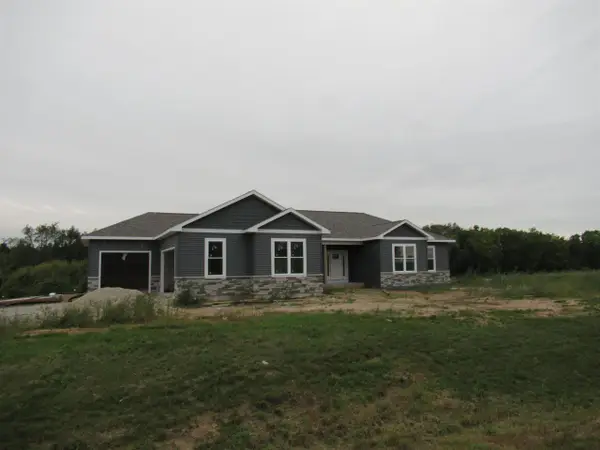
 $649,000Active3 beds 3 baths2,096 sq. ft.
3980 S Deer Drive, Beloit, WI 53511
MLS# 2032857Listed by: CENTURY 21 AFFILIATED - New
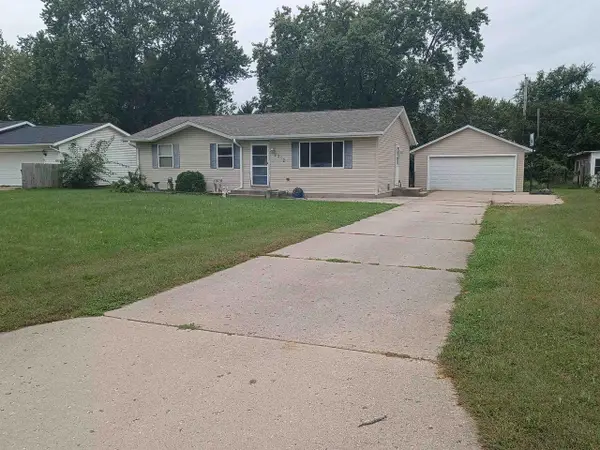 $279,900Active4 beds 2 baths1,892 sq. ft.
2312 Skyline Drive, Beloit, WI 53511
MLS# 2032839Listed by: EXIT REALTY HGM - New
 $145,000Active3 beds 1 baths920 sq. ft.
923 Randall St, Beloit, WI 53511
MLS# 1980823Listed by: COMPASS RE WI-TOSA - New
 $165,000Active4 beds 1 baths1,321 sq. ft.
737 W Grand Avenue, Beloit, WI 53511
MLS# 2032797Listed by: COLDWELL BANKER THE REALTY GROUP - Open Sun, 12 to 1:30pmNew
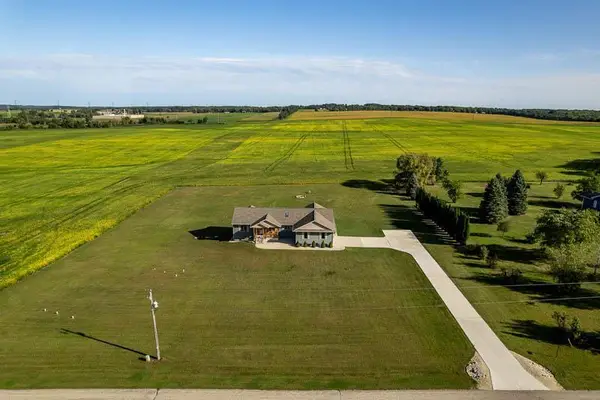 $529,900Active3 beds 3 baths1,902 sq. ft.
4401 W Spring Creek Road, Beloit, WI 53511
MLS# 2032766Listed by: CENTURY 21 AFFILIATED 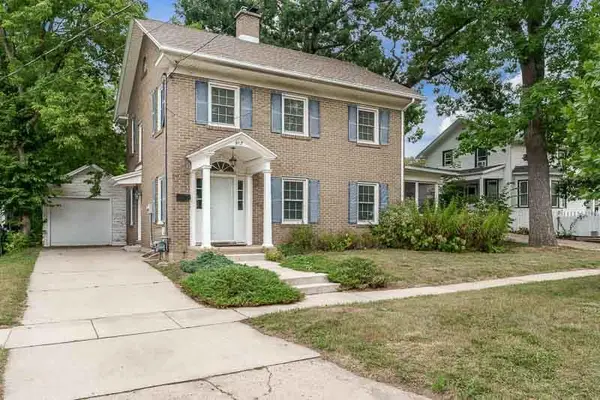 $229,900Pending3 beds 1 baths1,400 sq. ft.
917 Emerson Street, Beloit, WI 53511
MLS# 2032680Listed by: CENTURY 21 AFFILIATED- New
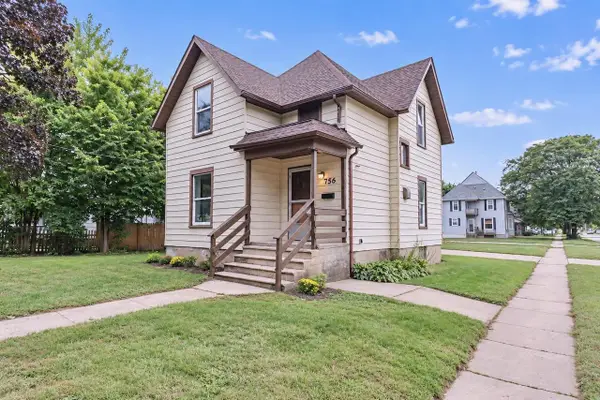 $170,000Active3 beds 1 baths1,296 sq. ft.
756 8th Street, Beloit, WI 53511
MLS# 2032649Listed by: RE/MAX IGNITE - New
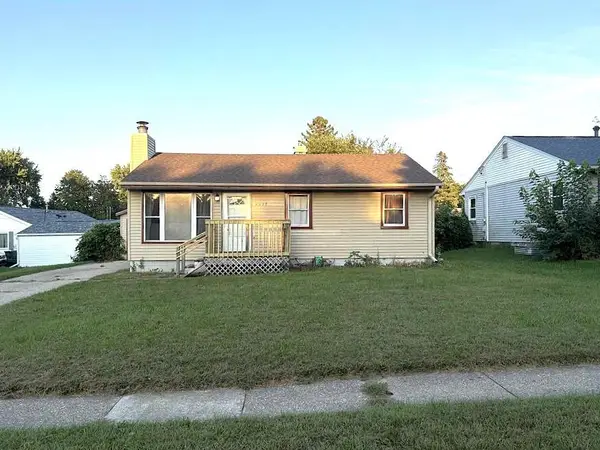 $230,000Active4 beds 1 baths1,126 sq. ft.
2015 Pioneer Drive, Beloit, WI 53511
MLS# 2032646Listed by: SHOREWEST, REALTORS - New
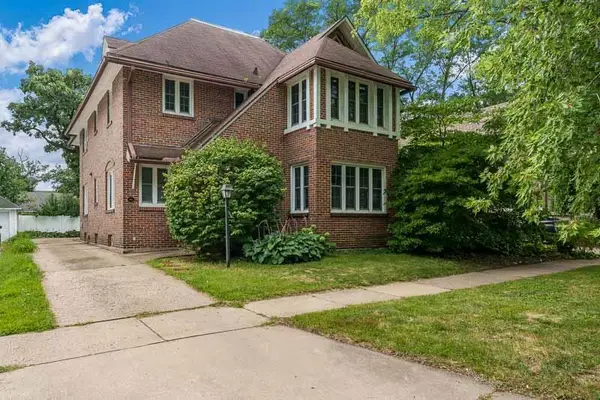 $370,000Active-- beds -- baths
810 Chapin Street, Beloit, WI 53511
MLS# 2032627Listed by: CENTURY 21 AFFILIATED


Protect your home and budget from life's surprises with an Assurant Home Warranty, backed by a partner that supports you through every step of homeownership. Explore Plans.
©2026 Century 21 Real Estate LLC. All rights reserved. CENTURY 21®, the CENTURY 21 Logo and C21® are service marks owned by Century 21 Real Estate LLC. Century 21 Real Estate LLC fully supports the principles of the Fair Housing Act and the Equal Opportunity Act. Each office is independently owned and operated. Listing information is deemed reliable but not guaranteed accurate.