1915 Glen Avenue, Beloit, WI 53511
Local realty services provided by:CENTURY 21 Affiliated
1915 Glen Avenue,Beloit, WI 53511
$220,000
- 3 Beds
- 2 Baths
- 1,432 sq. ft.
- Single family
- Active
Listed by: amy betker-steffensen
Office: coldwell banker the realty group
MLS#:2034008
Source:WI_WIREX_SCW
Price summary
- Price:$220,000
- Price per sq. ft.:$153.63
About this home
More room, more updates, more reasons to take a closer look at 1915 Glen Ave. 1915 Glen Ave offers 3 bedrooms, 1.5 baths and a recently updated lower level with three versatile bonus spaces PLUS a spacious half bath. The main level features updated flooring throughout, ceiling fans in every room and plenty of natural light. The kitchen offers generous workspace, ample cabinet storage, a newer range and refrigerator, plus plenty of room to cook and gather. Major updates include the furnace in 2021, water heater in 2022 and central air in 2025. Relax on the front porch overlooking wooded lots across the street or enjoy the fully fenced backyard and private driveway area. The 3 car garage with newer insulated doors provides excellent space for vehicles, hobbies, storage and toys. All this on a quiet street just a quick drive from downtown Beloit shopping, dining and entertainment.
Contact an agent
Home facts
- Year built:1950
- Subdivision & Development:Perrigo Pl
- Listing ID #:2034008
- Added:1 day(s) ago
- Updated:October 06, 2026 at 01:50 PM
Rooms and interior
- Bedrooms:3
- Total bathrooms:2
- Full bathrooms:1
- Half bathrooms:1
- Bathrooms Description:At least 1 Tub, No Master Bedroom Bath
- Kitchen Description:Microwave, On Main Level, Range/Oven, Refrigerator
- Bedroom Description:Master Bedroom On Main Level
- Basement Description:Full, Partially Finished, Toilet Only
- Living area:1,432 sq. ft.
Heating and cooling
- Cooling:Central Air, Forced Air
- Heating:Forced Air, Natural Gas
Structure and exterior
- Year built:1950
- Building area:1,432 sq. ft.
- Lot area:0.14 Acres
- Architectural Style:Ranch
- Construction Materials:Aluminum/Steel, Vinyl
- Exterior Features:Deck, Fenced Yard
- Foundation Description:Poured Concrete
- Levels:1 Story
Schools
- High school:Memorial
- Middle school:Aldrich
- Elementary school:Robinson
Utilities
- Water:Municipal Water
- Sewer:Municipal Sewer
Finances and disclosures
- Price:$220,000
- Price per sq. ft.:$153.63
- Tax amount:$1,500 (2026)
Features and amenities
- Amenities:High Speed Internet
Parking
- Parking description:3 Car Garage, Garage - Detached
- Garage spaces:3
New listings near 1915 Glen Avenue
- New
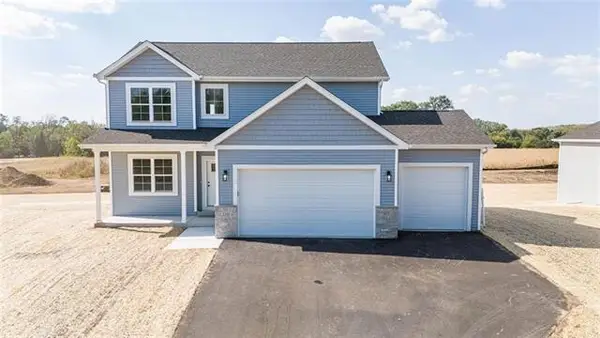
 $409,900Active4 beds 3 baths2,071 sq. ft.
611 Millar Drive, Beloit, WI 53511
MLS# 2034081Listed by: CENTURY 21 AFFILIATED - New
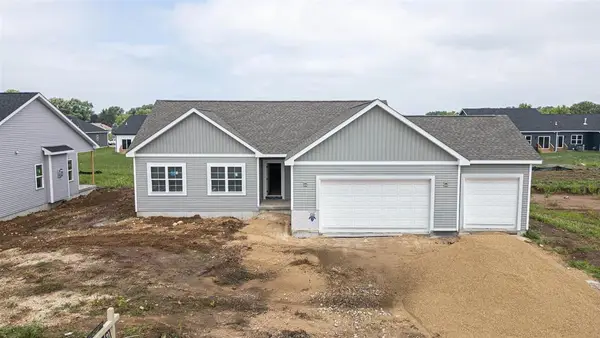 $384,900Active3 beds 2 baths1,623 sq. ft.
635 Millar Drive, Beloit, WI 53511
MLS# 2034082Listed by: CENTURY 21 AFFILIATED - New
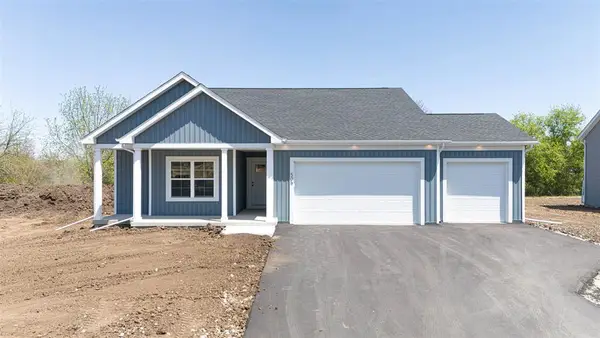 $389,900Active3 beds 2 baths1,648 sq. ft.
627 Millar Drive, Beloit, WI 53511
MLS# 2034083Listed by: CENTURY 21 AFFILIATED - New
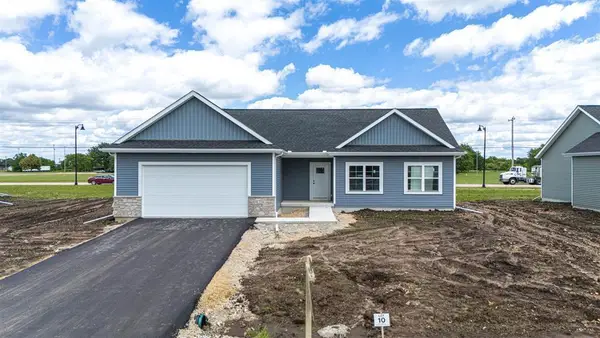 $359,900Active3 beds 2 baths1,612 sq. ft.
621 Millar Drive, Beloit, WI 53511
MLS# 2034078Listed by: CENTURY 21 AFFILIATED - New
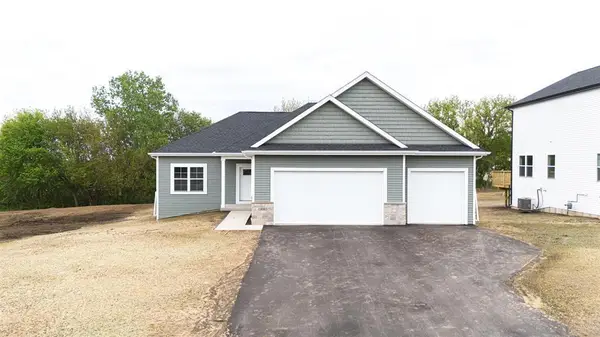 $389,900Active3 beds 2 baths1,718 sq. ft.
617 Millar Drive, Beloit, WI 53511
MLS# 2034079Listed by: CENTURY 21 AFFILIATED - New
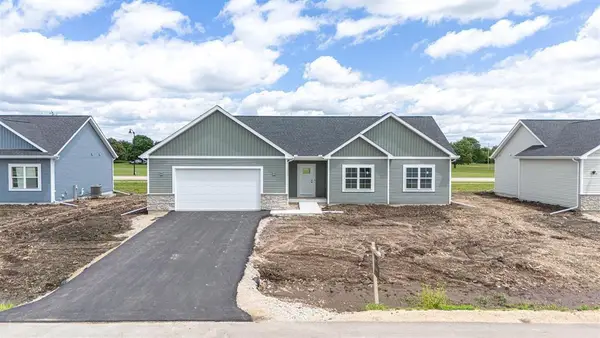 $349,900Active3 beds 2 baths1,623 sq. ft.
2548 Westwood Drive, Beloit, WI 53511
MLS# 2034025Listed by: CENTURY 21 AFFILIATED - New
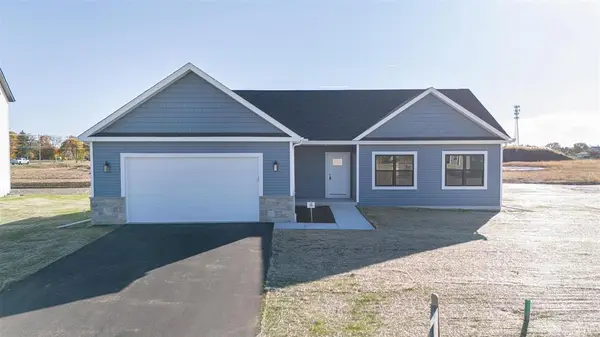 $349,900Active3 beds 2 baths1,612 sq. ft.
2563 Kadlec Drive, Beloit, WI 53511
MLS# 2034028Listed by: CENTURY 21 AFFILIATED - New
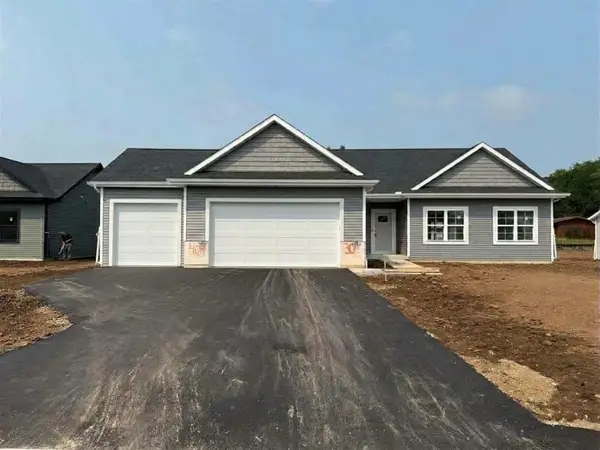 $359,900Active3 beds 2 baths1,623 sq. ft.
2557 Kadlec Drive, Beloit, WI 53511
MLS# 2034032Listed by: CENTURY 21 AFFILIATED - New
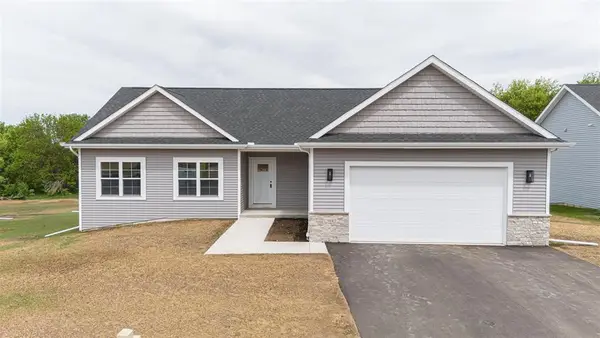 $354,900Active3 beds 2 baths1,683 sq. ft.
2544 Elmwood Drive, Beloit, WI 53511
MLS# 2034033Listed by: CENTURY 21 AFFILIATED - New
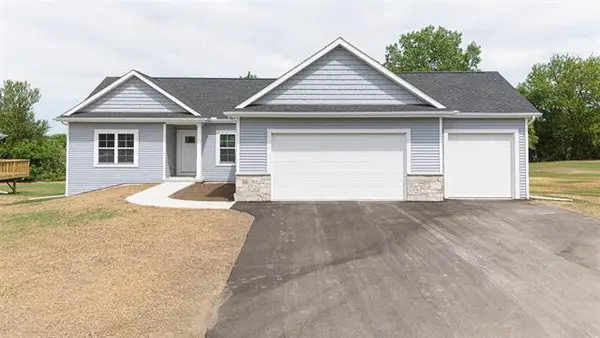 $379,900Active3 beds 2 baths1,550 sq. ft.
607 Millar Drive, Beloit, WI 53511
MLS# 2034034Listed by: CENTURY 21 AFFILIATED


Protect your home and budget from life's surprises with an Assurant Home Warranty, backed by a partner that supports you through every step of homeownership. Explore Plans.
©2026 Century 21 Real Estate LLC. All rights reserved. CENTURY 21®, the CENTURY 21 Logo and C21® are service marks owned by Century 21 Real Estate LLC. Century 21 Real Estate LLC fully supports the principles of the Fair Housing Act and the Equal Opportunity Act. Each office is independently owned and operated. Listing information is deemed reliable but not guaranteed accurate.