1941 Masters Street, Beloit, WI 53511
Local realty services provided by:CENTURY 21 Affiliated
1941 Masters Street,Beloit, WI 53511
$170,000
- 3 Beds
- 1 Baths
- - sq. ft.
- Single family
- Sold
Listed by:
 Chris Burton(608) 436 - 4279CENTURY 21 Affiliated
Office: century 21 affiliated
MLS#:2027452
Source:WI_WIREX_SCW
Sorry, we are unable to map this address
Price summary
- Price:$170,000
About this home
3-bedroom, 1-bath ranch-style home located at 1941 Masters St in Beloit. Situated in a quiet neighborhood, this home offers a functional layout designed for everyday living. The bright and inviting main level features comfortable living spaces and three bedrooms. A finished basement provides valuable additional space, perfect for a recreation area, home office, workout room, or extra storage. The attached garage adds convenience with easy access and protection from the elements. Outside, enjoy the peaceful surroundings and the charm of a neighborhood ideal for relaxing or taking evening walks. This property offers comfort, versatility, and an ideal location! Selling as is.
Contact an agent
Home facts
- Year built:1963
- Listing ID #:2027452
- Added:45 day(s) ago
- Updated:August 22, 2026 at 05:02 AM
Rooms and interior
- Bedrooms:3
- Total bathrooms:1
- Full bathrooms:1
- Bathrooms Description:No Master Bedroom Bath
- Kitchen Description:On Main Level, Range/Oven, Refrigerator
- Bedroom Description:Master Bedroom On Main Level
- Basement Description:Finished, Full
Heating and cooling
- Cooling:Forced Air
- Heating:Forced Air, Natural Gas
Structure and exterior
- Year built:1963
- Lot Features:Sidewalks
- Architectural Style:Ranch
- Construction Materials:Aluminum/Steel, Brick
- Levels:1 Story
Schools
- High school:Memorial
- Middle school:Not Assigned
- Elementary school:Not Assigned
Utilities
- Water:Municipal Water
- Sewer:Municipal Sewer
Finances and disclosures
- Price:$170,000
- Tax amount:$2,842 (2025)
Parking
- Parking description:1 Car Garage, Garage - Attached
- Garage spaces:1
New listings near 1941 Masters Street
- New
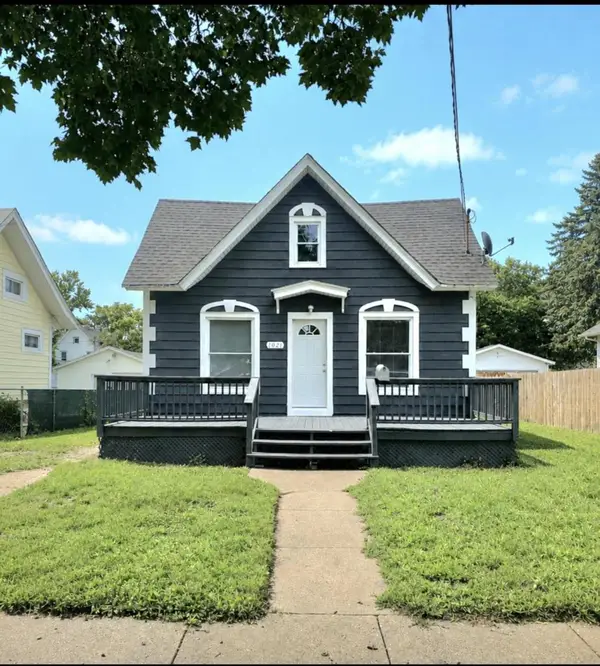 $169,999Active3 beds 1 baths1,152 sq. ft.
1021 Eighth Street, Beloit, WI 53511
MLS# 2031041Listed by: GAMBINO REALTORS - New
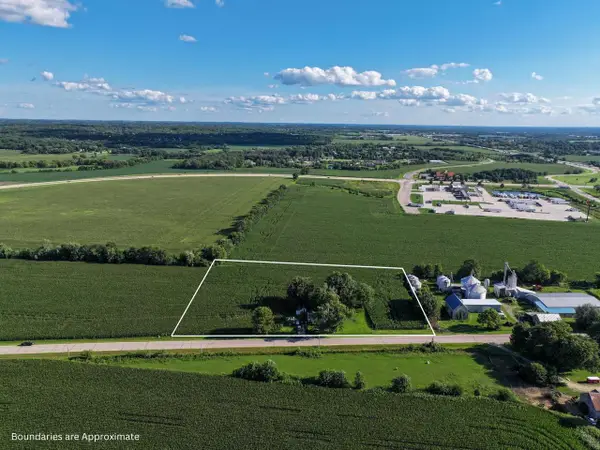 $399,000Active3 beds 1 baths700 sq. ft.
2724 E Stateline Road, Beloit, WI 53511
MLS# 2031031Listed by: WHITETAIL PROPERTIES REAL ESTATE LLC - New
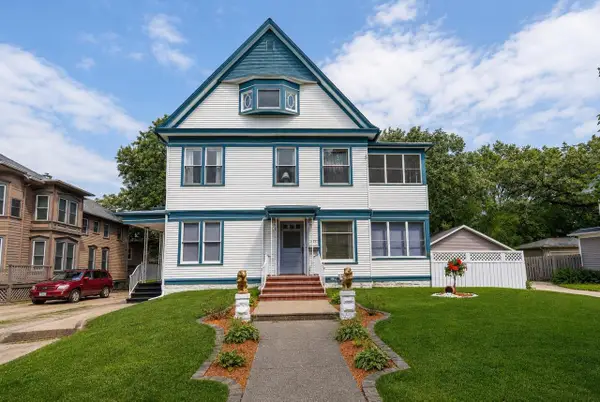 $449,900Active5 beds 4 baths2,936 sq. ft.
643 Park Avenue, Beloit, WI 53511
MLS# 2030974Listed by: EXP REALTY, LLC - New
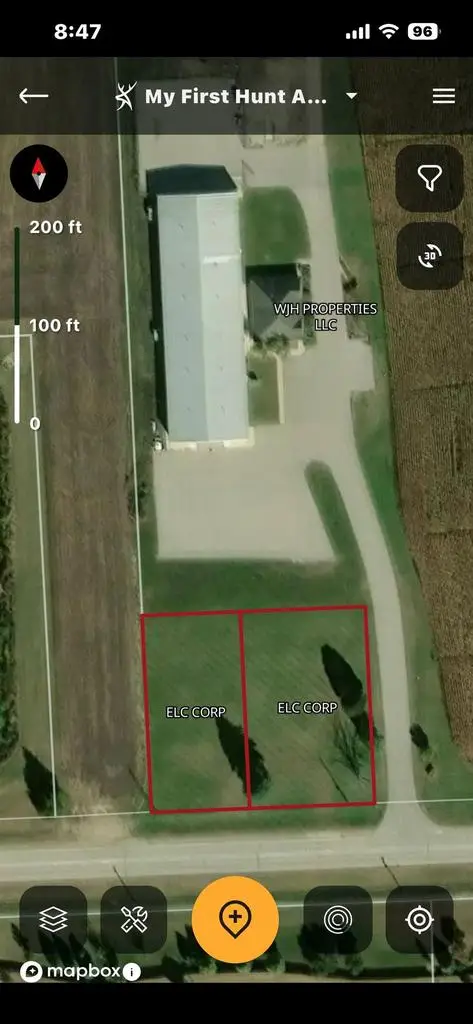 $72,000Active0.57 Acres
1318 W B R Townline Road, Beloit, WI 53511
MLS# 2030975Listed by: WISCONSIN REALTY GROUP L.L.C. - New
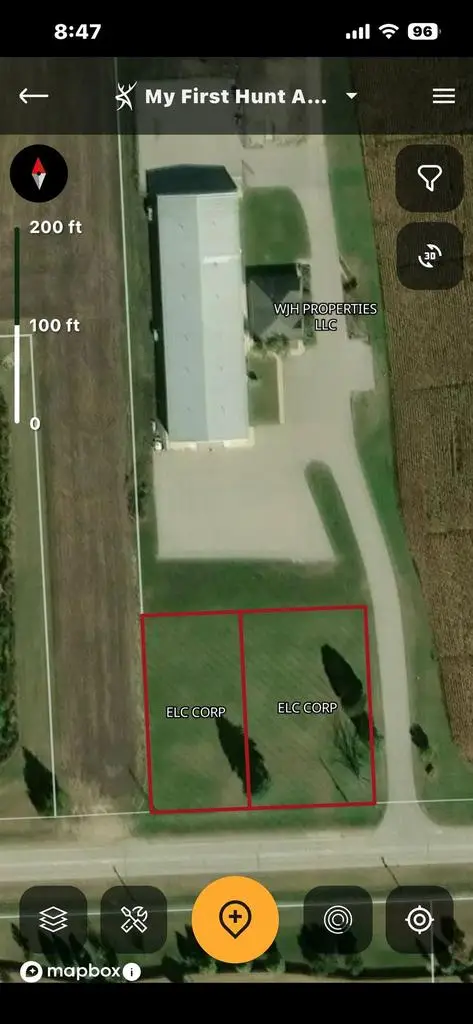 $72,000Active0.46 Acres
1328 W B R Townline Road, Beloit, WI 53511
MLS# 2030976Listed by: WISCONSIN REALTY GROUP L.L.C. - New
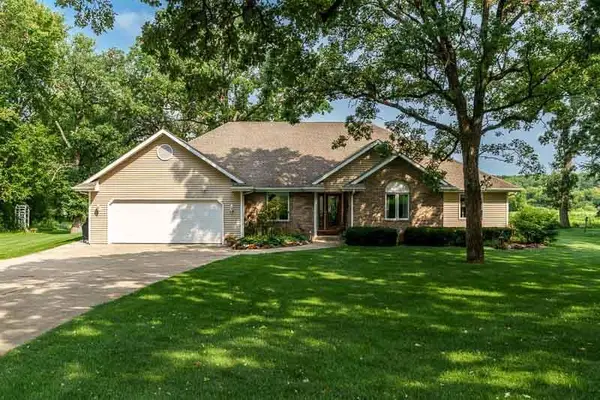
 $799,900Active3 beds 3 baths2,613 sq. ft.
3991 S Savanna Way, Beloit, WI 53511
MLS# 2030867Listed by: CENTURY 21 AFFILIATED - New
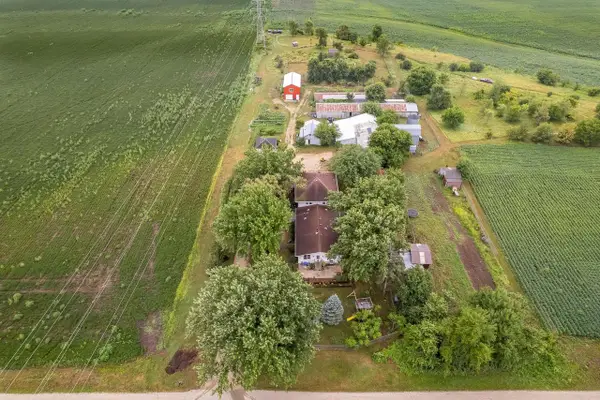 $749,000Active7 beds 3 baths3,160 sq. ft.
1516 E Philhower Road, Beloit, WI 53511
MLS# 2030812Listed by: KELLER WILLIAMS REALTY SIGNATURE - New
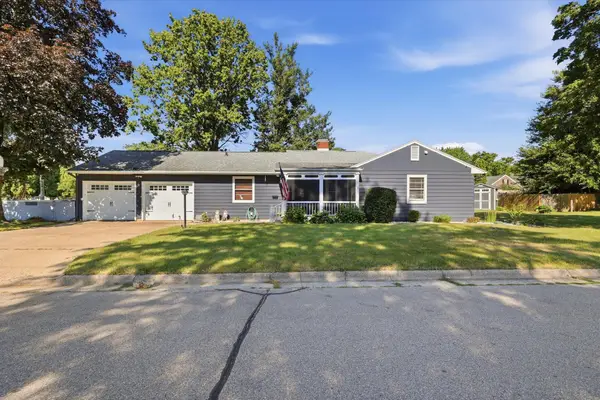 $324,900Active3 beds 3 baths1,996 sq. ft.
1000 Brewster Ave, Beloit, WI 53511
MLS# 1976498Listed by: RESPONSE REALTORS - New
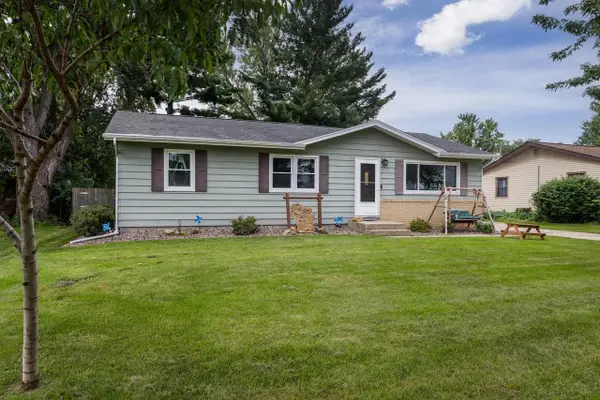 $249,900Active3 beds 3 baths1,768 sq. ft.
1748 Windsor Court, Beloit, WI 53511
MLS# 2030633Listed by: ROCK REALTY - New
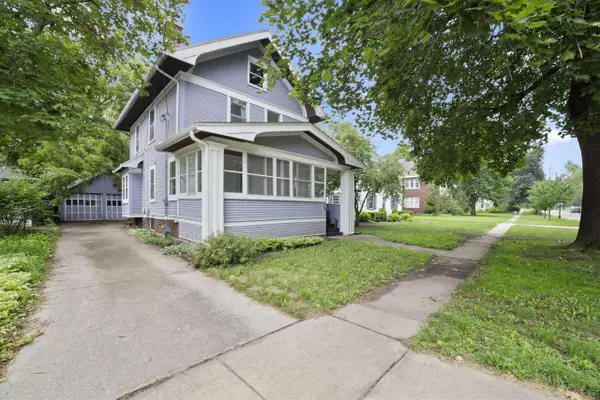 $194,900Active3 beds 2 baths1,290 sq. ft.
710 Harrison Avenue, Beloit, WI 53511
MLS# 2030499Listed by: EXIT REALTY HGM


Protect your home and budget from life's surprises with an Assurant Home Warranty, backed by a partner that supports you through every step of homeownership. Explore Plans.
©2026 Century 21 Real Estate LLC. All rights reserved. CENTURY 21®, the CENTURY 21 Logo and C21® are service marks owned by Century 21 Real Estate LLC. Century 21 Real Estate LLC fully supports the principles of the Fair Housing Act and the Equal Opportunity Act. Each office is independently owned and operated. Listing information is deemed reliable but not guaranteed accurate.