2334 Pioneer Drive, Beloit, WI 53511
Local realty services provided by:CENTURY 21 Affiliated
2334 Pioneer Drive,Beloit, WI 53511
$249,900
- 2 Beds
- 2 Baths
- 1,312 sq. ft.
- Single family
- Active
Listed by: nikki duffy, cayden duffy
Office: realty executives premier
MLS#:2036640
Source:WIREX Via South Central Wisconsin MLS
Price summary
- Price:$249,900
- Price per sq. ft.:$190.47
About this home
Pride of ownership continues to shine through in this well cared for, second owner ranch home. Located in a quiet neighborhood on Beloit's Eastside, this home offers 2 bedrooms, 1.5 baths, a formal dining room (originally a bedroom the first owners converted), and a large rec room in the basement. Outside there is plenty of space to entertain on the new deck built in 2025 overlooking the beautiful large fenced in backyard. Other updates include new carpet in living room (2026), bathroom remodel w/walk in shower (2026), gas stove/oven (2026), shed (2026), garage circuit breaker (2026). Roof, siding, furnace, AC, and water heater were all new in 2019. This is such a great home waiting for its third owners. Come check it out and make it yours!
Contact an agent
Home facts
- Year built:1959
- Listing ID #:2036640
- Added:1 day(s) ago
- Updated:November 20, 2026 at 05:59 AM
Rooms and interior
- Bedrooms:2
- Total bathrooms:2
- Full bathrooms:1
- Half bathrooms:1
- Dining Description:On Main Level
- Bathrooms Description:No Master Bedroom Bath
- Kitchen Description:Dishwasher, Disposal, Microwave, On Main Level, Range/Oven, Refrigerator
- Bedroom Description:Master Bedroom On Main Level
- Basement Description:Full, Partially Finished, Toilet Only
- Living area:1,312 sq. ft.
Heating and cooling
- Cooling:Central Air, Forced Air
- Heating:Forced Air, Natural Gas
Structure and exterior
- Year built:1959
- Building area:1,312 sq. ft.
- Lot area:0.24 Acres
- Architectural Style:Ranch
- Construction Materials:Aluminum/Steel, Vinyl
- Exterior Features:Deck, Fenced Yard
- Levels:1 Story
Schools
- High school:Memorial
- Middle school:Aldrich
- Elementary school:Robinson
Utilities
- Water:Municipal Water
- Sewer:Municipal Sewer
Finances and disclosures
- Price:$249,900
- Price per sq. ft.:$190.47
- Tax amount:$3,074 (2025)
Features and amenities
- Laundry features:Dryer, Washer
Parking
- Parking description:2 Car Garage, Garage - Detached
- Garage spaces:2
New listings near 2334 Pioneer Drive
- New
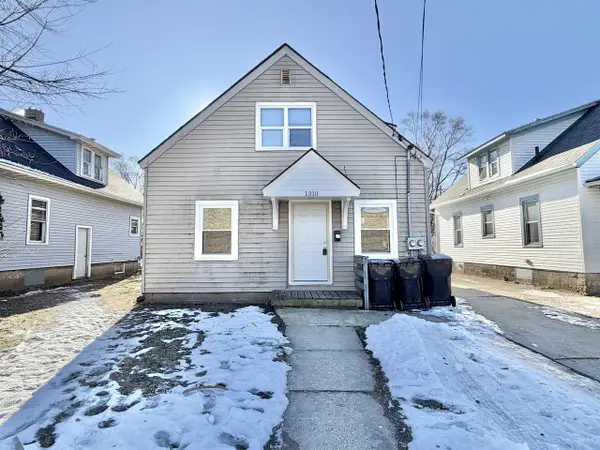 $175,000Active3 beds 2 baths1,750 sq. ft.
1310 Copeland Avenue, Beloit, WI 53511
MLS# 2036720Listed by: EXIT REALTY HGM - New
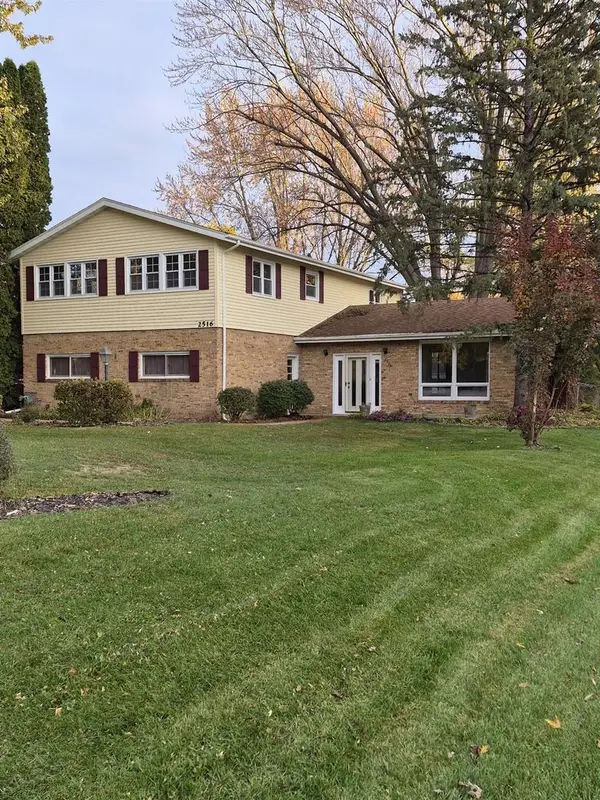 $450,000Active4 beds 3 baths3,026 sq. ft.
2516 Clifcorn Drive, Beloit, WI 53511
MLS# 2036679Listed by: PROPERTY MANAGEMENT SERVICES - New
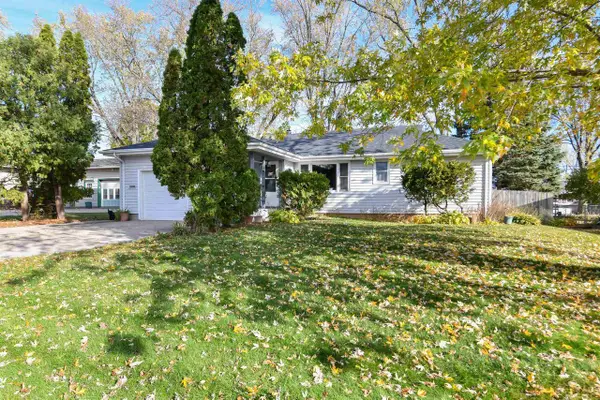 $234,900Active3 beds 2 baths2,166 sq. ft.
1851 Garfield Avenue, Beloit, WI 53511
MLS# 2036663Listed by: REALTY EXECUTIVES PREMIER - New
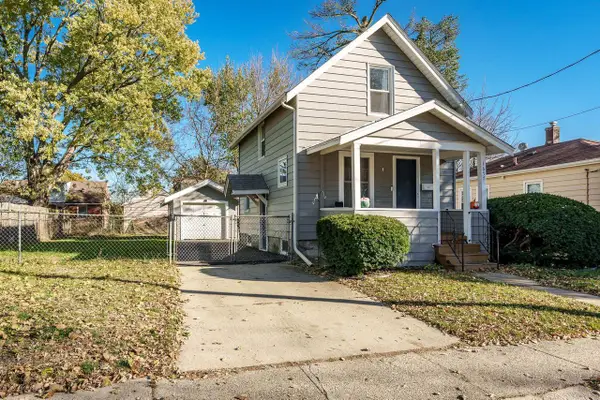
 $179,900Active2 beds 1 baths784 sq. ft.
1657 Fayette Avenue, Beloit, WI 53511
MLS# 2036613Listed by: CENTURY 21 AFFILIATED - New
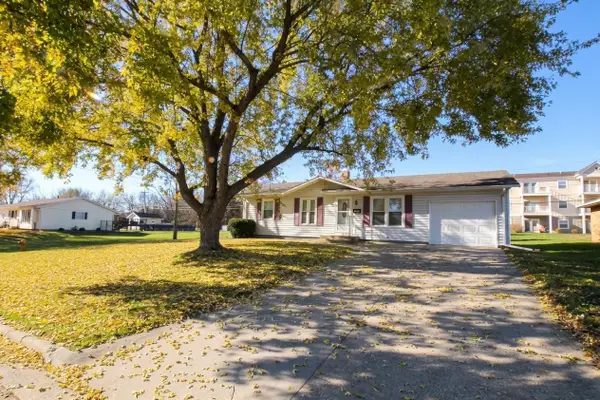 $230,000Active3 beds 1 baths936 sq. ft.
1836 DELL Drive, BELOIT, WI 53511
MLS# 202607300Listed by: DICKERSON & NIEMAN - Open Sun, 12 to 2pmNew
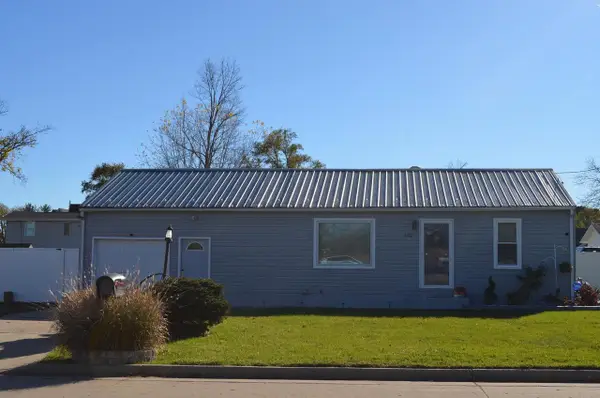 $235,000Active2 beds 1 baths1,104 sq. ft.
2216 Liberty Avenue, Beloit, WI 53511
MLS# 2036533Listed by: EXP REALTY, LLC 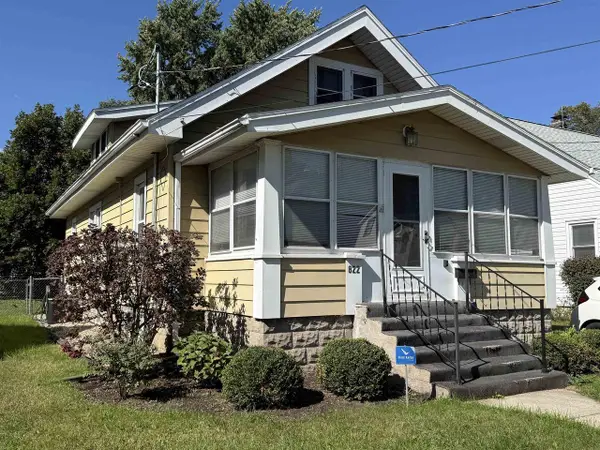 $159,900Pending2 beds 1 baths792 sq. ft.
822 Garfield Avenue, Beloit, WI 53511
MLS# 2036522Listed by: CENTURY 21 AFFILIATED- New
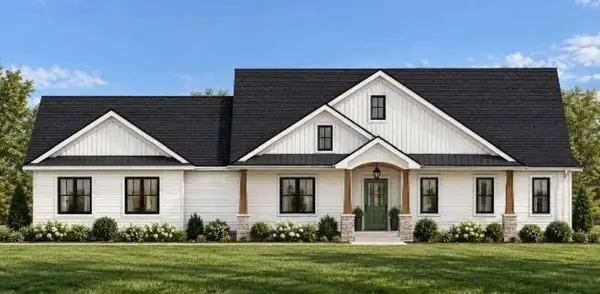 $620,000Active3 beds 2 baths2,045 sq. ft.
2121 S Shore Drive, Beloit, WI 53511
MLS# 2036509Listed by: CENTURY 21 AFFILIATED 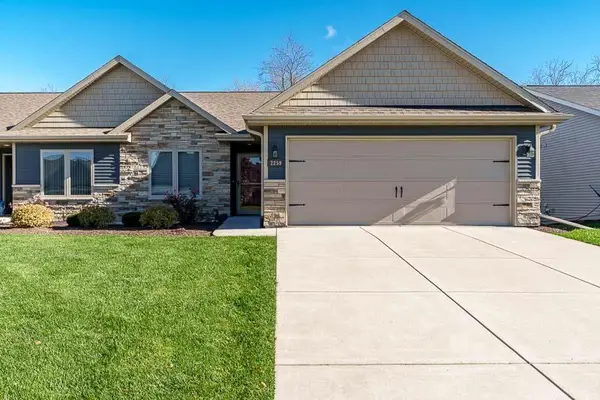 $399,900Pending3 beds 3 baths2,300 sq. ft.
2259 Walnut Street, Beloit, WI 53511
MLS# 2036465Listed by: CENTURY 21 AFFILIATED


Protect your home and budget from life's surprises with an Assurant Home Warranty, backed by a partner that supports you through every step of homeownership. Explore Plans.
©2026 Century 21 Real Estate LLC. All rights reserved. CENTURY 21®, the CENTURY 21 Logo and C21® are service marks owned by Century 21 Real Estate LLC. Century 21 Real Estate LLC fully supports the principles of the Fair Housing Act and the Equal Opportunity Act. Each office is independently owned and operated. Listing information is deemed reliable but not guaranteed accurate.