2530 White Oaks Drive, Beloit, WI 53511
Local realty services provided by:CENTURY 21 Affiliated
Listed by:
 Chris Mayhew(608) 774 - 2167CENTURY 21 Affiliated

Office: century 21 affiliated
MLS#:2024035
Source:WI_WIREX_SCW
Price summary
- Price:$264,900
- Price per sq. ft.:$293.68
About this home
Charming 2-bedroom, 1-bath home situated on an expansive .75-acre lot offering endless space for outdoor entertaining, gardening, pets, play, or future possibilities! Conveniently located near shopping and interstate access for an easy commute. Inside, you'll love the functional layout along with the peace of mind that comes from major recent updates including: NEW Roof, NEW Heating & Central Air, NEW Electrical Panel, NEW LVP Flooring, NEW Garage Electrical and Updated 16‹ Insulation Throughout the Entire Home.
Contact an agent
Home facts
- Year built:1952
- Listing ID #:2024035
- Added:64 day(s) ago
- Updated:July 26, 2026 at 03:04 PM
Rooms and interior
- Bedrooms:2
- Total bathrooms:1
- Full bathrooms:1
- Bathrooms Description:No Master Bedroom Bath
- Kitchen Description:On Main Level
- Bedroom Description:Master Bedroom On Main Level
- Basement Description:Full, Partially Finished, Toilet Only
- Living area:902 sq. ft.
Heating and cooling
- Cooling:Central Air, Forced Air
- Heating:Forced Air, Natural Gas
Structure and exterior
- Year built:1952
- Building area:902 sq. ft.
- Lot area:0.75 Acres
- Architectural Style:Ranch
- Construction Materials:Stucco
- Exterior Features:Patio
- Levels:1 Story
Schools
- High school:Memorial
- Middle school:Aldrich
- Elementary school:Todd
Utilities
- Water:Municipal Water
- Sewer:Municipal Sewer
Finances and disclosures
- Price:$264,900
- Price per sq. ft.:$293.68
- Tax amount:$2,292 (2025)
Parking
- Parking description:1 Car Garage, Garage - Attached
- Garage spaces:1
New listings near 2530 White Oaks Drive
- New
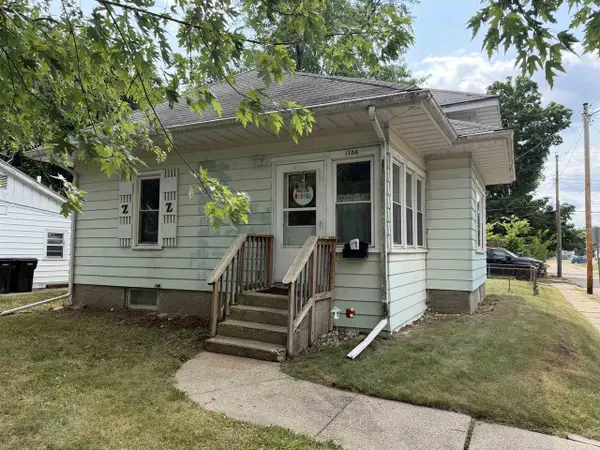
 $139,900Active2 beds 1 baths849 sq. ft.
1734 Fayette Avenue, Beloit, WI 53511
MLS# 2028875Listed by: CENTURY 21 AFFILIATED - New
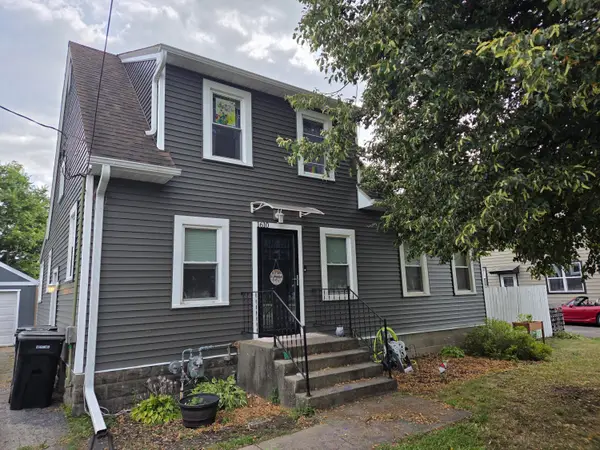 $240,000Active3 beds 2 baths1,333 sq. ft.
1610 Manchester St, Beloit, WI 53511
MLS# 1973230Listed by: SHOREWEST REALTORS, INC. - New
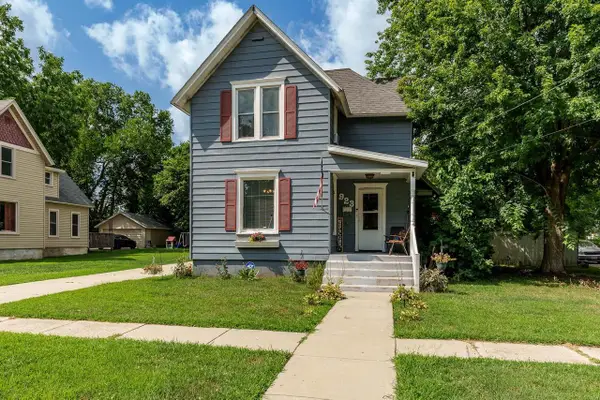 $184,900Active3 beds 2 baths1,364 sq. ft.
923 Highland Avenue, Beloit, WI 53511
MLS# 2028764Listed by: CENTURY 21 AFFILIATED - Open Sun, 11am to 12:30pmNew
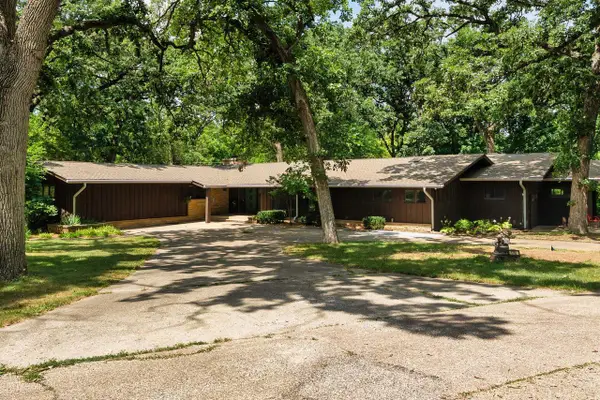 $534,900Active5 beds 4 baths4,764 sq. ft.
1750 E Ridge Road, Beloit, WI 53511
MLS# 2028757Listed by: EXIT REALTY HGM - New
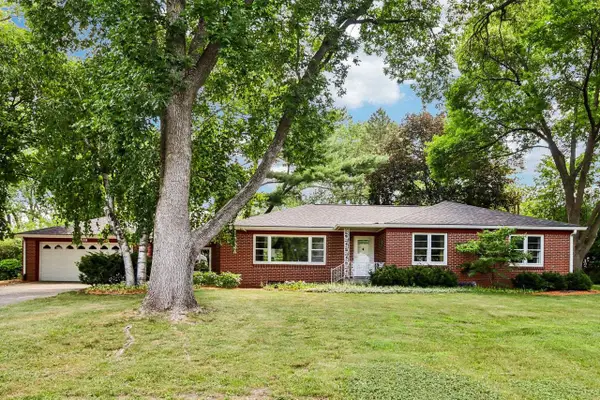 $299,900Active3 beds 3 baths2,650 sq. ft.
1821 Morgan Terrace, Beloit, WI 53511
MLS# 2028720Listed by: FIRST WEBER INC 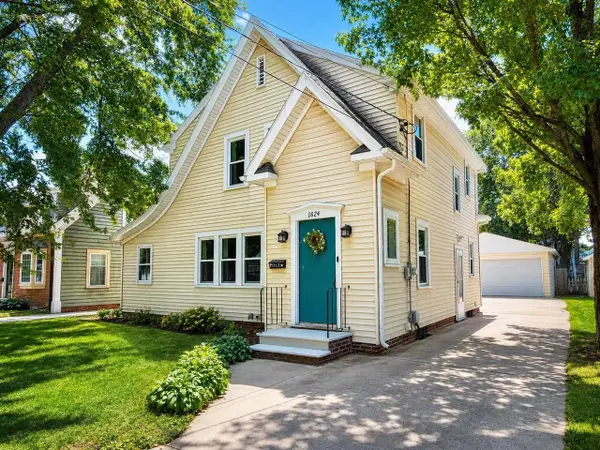 $266,900Pending3 beds 2 baths2,059 sq. ft.
1824 Strong Avenue, Beloit, WI 53511
MLS# 2028688Listed by: CENTURY 21 AFFILIATED- Open Sun, 1:15 to 2:15pmNew
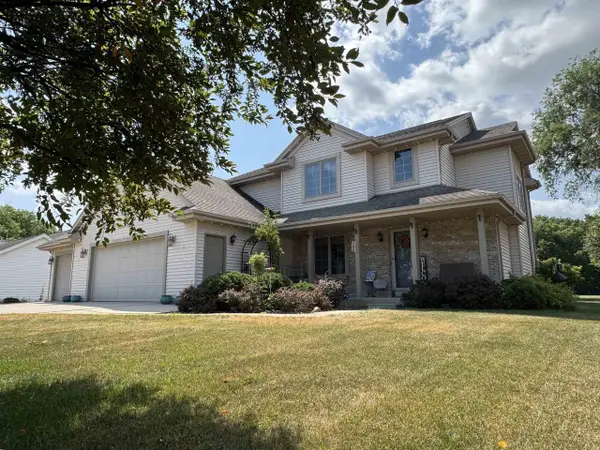 $449,500Active3 beds 3 baths2,056 sq. ft.
642 E Waterford Drive, Beloit, WI 53511
MLS# 2028606Listed by: CENTURY 21 AFFILIATED - New
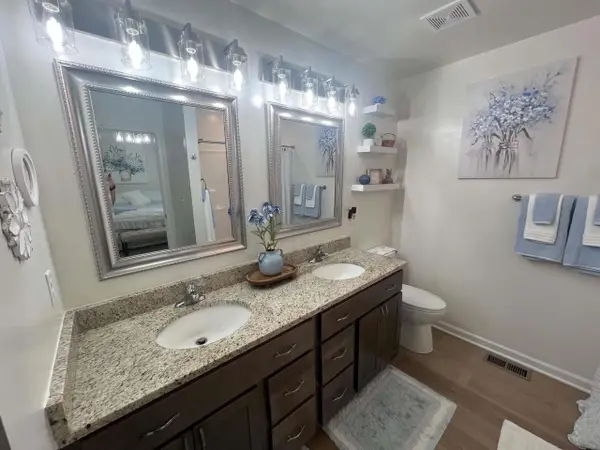 $340,000Active3 beds 2 baths1,264 sq. ft.
2143 Christilla Drive, Beloit, WI 53511
MLS# 2028518Listed by: CENTURY 21 AFFILIATED - New
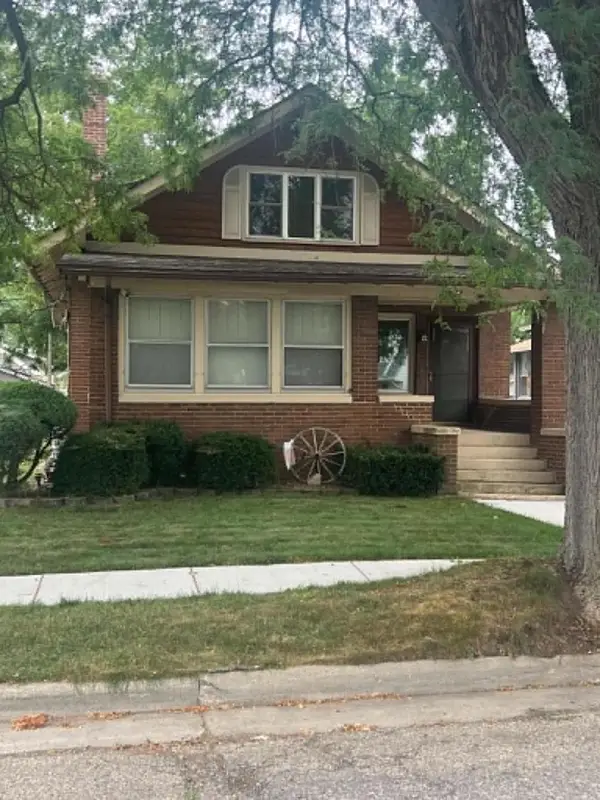 $275,000Active4 beds 2 baths1,806 sq. ft.
1234 E Porter Avenue, Beloit, WI 53511
MLS# 2028494Listed by: CENTURY 21 AFFILIATED - New
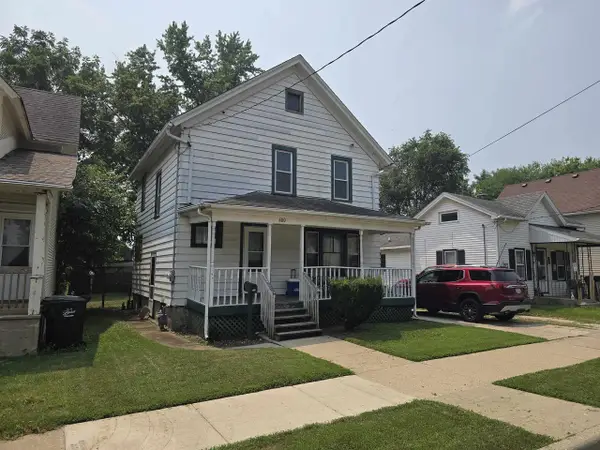 $149,900Active3 beds 1 baths1,250 sq. ft.
600 St Lawrence Avenue, Beloit, WI 53511
MLS# 2028422Listed by: PINEAPPLE REALTY


Protect your home and budget from life's surprises with an Assurant Home Warranty, backed by a partner that supports you through every step of homeownership. Explore Plans.
©2026 Century 21 Real Estate LLC. All rights reserved. CENTURY 21®, the CENTURY 21 Logo and C21® are service marks owned by Century 21 Real Estate LLC. Century 21 Real Estate LLC fully supports the principles of the Fair Housing Act and the Equal Opportunity Act. Each office is independently owned and operated. Listing information is deemed reliable but not guaranteed accurate.