3184 S Warbler Ct, Beloit, WI 53511
Local realty services provided by:CENTURY 21 Benefit Realty
3184 S Warbler Ct,Beloit, WI 53511
$519,900
- 4 Beds
- 3 Baths
- 2,658 sq. ft.
- Single family
- Pending
Listed by: tyler meyer
Office: shorewest realtors, inc.
MLS#:1967604
Source:WI_METROMLS
Price summary
- Price:$519,900
- Price per sq. ft.:$195.6
About this home
Better than new construction! Skip the wait, expense, and hassle of building and move right into this stunning 2021 LookAbel-built home situated on a private cul-de-sac. Offering over 2,650 square feet, this 4-bedroom, 2.5-bath home features an open-concept design, chef's kitchen with pocket doors, spacious great room with fireplace, oversized primary suite with spa-inspired bath, 9-foot lower level ready for future expansion, and an oversized 3-car garage. Step outside to enjoy over $40,000 in completed exterior improvements including an expansive brick and concrete patio, hot tub, fire pit, professional landscaping, maintenance-free PVC fencing, and storage. Unlike new construction, everything is already finished and ready to enjoy from day one!
Contact an agent
Home facts
- Year built:2021
- Subdivision & Development:Blackhawk Run
- Listing ID #:1967604
- Added:93 day(s) ago
- Updated:August 28, 2026 at 06:04 AM
Rooms and interior
- Bedrooms:4
- Total bathrooms:3
- Full bathrooms:2
- Half bathrooms:1
- Rooms Total:8
- Basement Description:Full, Full Size Windows, Stubbed for Bathroom
- Living area:2,658 sq. ft.
Heating and cooling
- Cooling:Central Air
- Heating:Forced Air, Natural Gas
- Central air:Yes
Structure and exterior
- Year built:2021
- Building area:2,658 sq. ft.
- Lot area:0.37 Acres
- Lot Features:Cul-De-Sac
- Construction Materials:Vinyl
- Levels:2 Story, Exposed Basement
Schools
- High school:Turner
- Middle school:Turner
- Elementary school:Powers
Utilities
- Sewer:Municipal Sewer
Finances and disclosures
- Price:$519,900
- Price per sq. ft.:$195.6
- Tax amount:$7,547 (2025)
Features and amenities
- Appliances:Dishwasher, Microwave, Oven, Range, Refrigerator
Parking
- Parking description:Paved
- Garage:Yes
- Garage spaces:3
New listings near 3184 S Warbler Ct
- Open Sat, 11am to 12pmNew
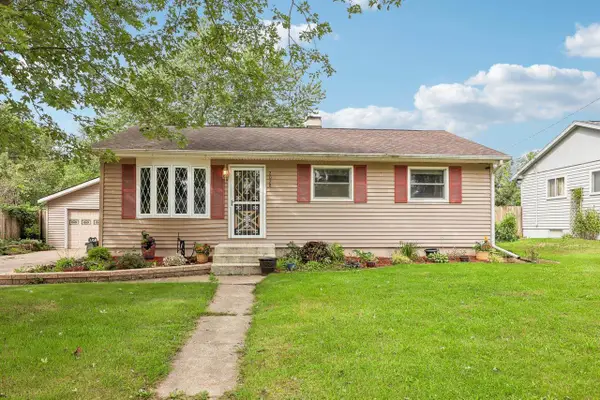 $199,900Active3 beds 1 baths1,025 sq. ft.
2028 Christilla Drive, Beloit, WI 53511
MLS# 2032953Listed by: ROCK REALTY - New
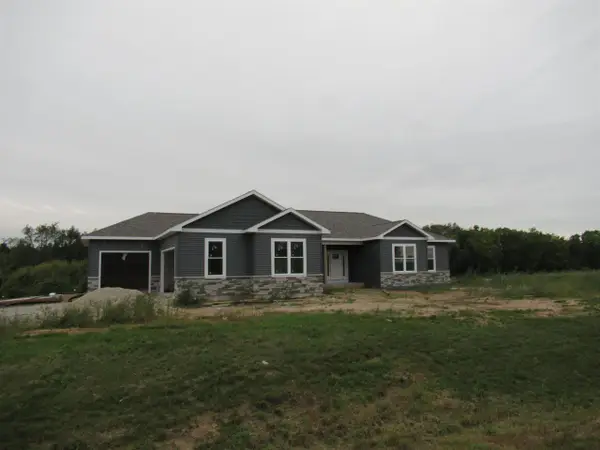
 $649,000Active3 beds 3 baths2,096 sq. ft.
3980 S Deer Drive, Beloit, WI 53511
MLS# 2032857Listed by: CENTURY 21 AFFILIATED - New
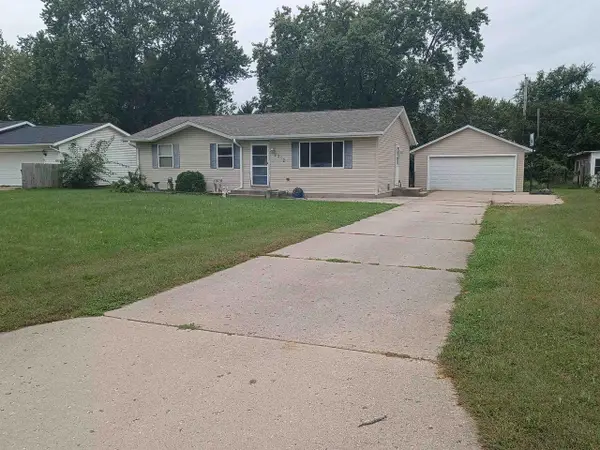 $279,900Active4 beds 2 baths1,892 sq. ft.
2312 Skyline Drive, Beloit, WI 53511
MLS# 2032839Listed by: EXIT REALTY HGM - New
 $145,000Active3 beds 1 baths920 sq. ft.
923 Randall St, Beloit, WI 53511
MLS# 1980823Listed by: COMPASS RE WI-TOSA - New
 $165,000Active4 beds 1 baths1,321 sq. ft.
737 W Grand Avenue, Beloit, WI 53511
MLS# 2032797Listed by: COLDWELL BANKER THE REALTY GROUP - Open Sat, 1 to 2:30pmNew
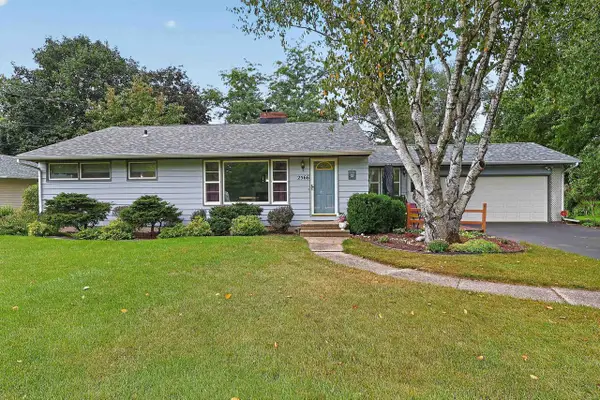 $316,000Active3 beds 2 baths2,720 sq. ft.
2566 White Oaks Drive, Beloit, WI 53511
MLS# 2032773Listed by: KELLER WILLIAMS REALTY SIGNATURE - Open Sun, 12 to 1:30pmNew
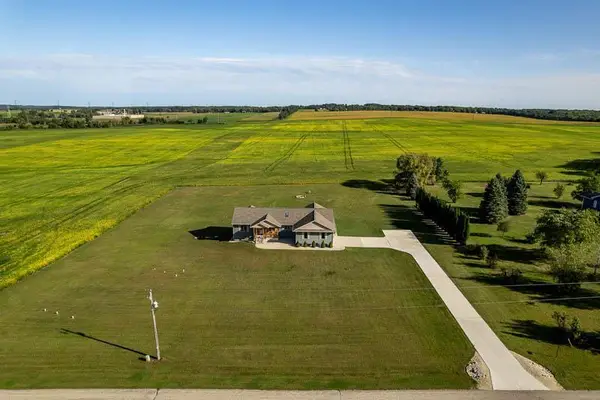 $529,900Active3 beds 3 baths1,902 sq. ft.
4401 W Spring Creek Road, Beloit, WI 53511
MLS# 2032766Listed by: CENTURY 21 AFFILIATED 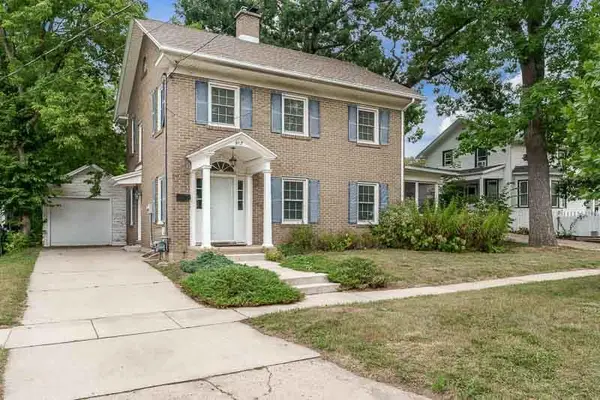 $229,900Pending3 beds 1 baths1,400 sq. ft.
917 Emerson Street, Beloit, WI 53511
MLS# 2032680Listed by: CENTURY 21 AFFILIATED- New
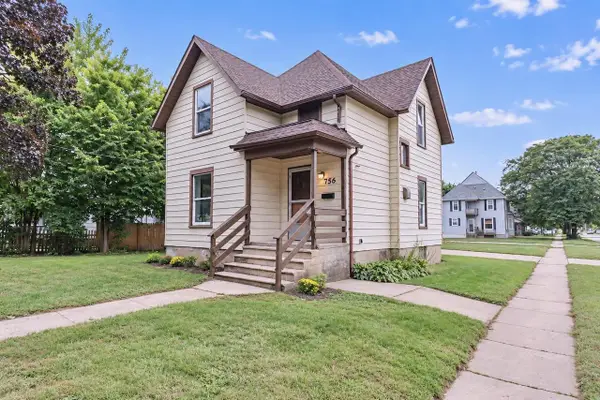 $170,000Active3 beds 1 baths1,296 sq. ft.
756 8th Street, Beloit, WI 53511
MLS# 2032649Listed by: RE/MAX IGNITE - New
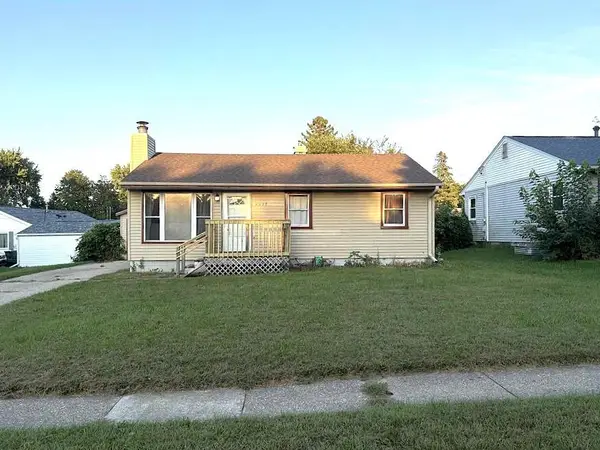 $230,000Active4 beds 1 baths1,126 sq. ft.
2015 Pioneer Drive, Beloit, WI 53511
MLS# 2032646Listed by: SHOREWEST, REALTORS


Protect your home and budget from life's surprises with an Assurant Home Warranty, backed by a partner that supports you through every step of homeownership. Explore Plans.
©2026 Century 21 Real Estate LLC. All rights reserved. CENTURY 21®, the CENTURY 21 Logo and C21® are service marks owned by Century 21 Real Estate LLC. Century 21 Real Estate LLC fully supports the principles of the Fair Housing Act and the Equal Opportunity Act. Each office is independently owned and operated. Listing information is deemed reliable but not guaranteed accurate.