
3232 S Bartells Drive, Beloit, WI 53511
Local realty services provided by:CENTURY 21 Affiliated
3232 S Bartells Drive,Beloit, WI 53511
$399,900
- 4 Beds
- 3 Baths
- 2,071 sq. ft.
- Single family
- Active
Listed by:
 CENTURY 21 Affiliated
Office: century 21 affiliated
MLS#:2032183
Source:WI_WIREX_SCW
Price summary
- Price:$399,900
- Price per sq. ft.:$193.1
About this home
Town assess / Market Value of $431,500! Hard-to-find 4-bedroom, 2.5-bath home located in the desirable Garden Prairie subdivision within the Turner School District. This contemporary home offers great curb appeal and a functional open-concept layout. You're welcomed by two-story ceilings at the entry, leading into a spacious great room and formal dining area, along with a convenient main floor 1/2 bath.The kitchen features quartz countertops and stainless steel appliances, seamlessly connecting to the main living spaces‹” Upstairs, the primary suite includes a walk-in closet, double vanity, and walk-in shower. All four bedrooms are located on the upper level, along with a conveniently placed laundry area. The lower level is studded and insulated, offering excellent potential for future finishing, including a rough-in for an additional bathroom and an egress window for a possible fifth bedroom. Ideally situated near schools, hospital, and with quick access to the interstate.
Contact an agent
Home facts
- Year built:2024
- Listing ID #:2032183
- Added:49 day(s) ago
- Updated:October 26, 2026 at 02:43 PM
Rooms and interior
- Bedrooms:4
- Total bathrooms:3
- Full bathrooms:2
- Half bathrooms:1
- Dining Description:On Main Level
- Bathrooms Description:Master Bedroom Bath, Master Bedroom Bath: Full, Stubbed For Bathroom on Lower
- Kitchen Description:Dishwasher, Microwave, On Main Level, Range/Oven, Refrigerator
- Bedroom Description:Master Bedroom On Upper Level, Walk-In Closet(s)
- Basement Description:Full
- Living area:2,071 sq. ft.
Heating and cooling
- Cooling:Central Air, Forced Air
- Heating:Forced Air, Natural Gas
Structure and exterior
- Year built:2024
- Building area:2,071 sq. ft.
- Lot area:0.3 Acres
- Architectural Style:Contemporary
- Construction Materials:Aluminum/Steel, Vinyl
- Exterior Features:Patio
- Foundation Description:Poured Concrete
- Levels:2 Story
Schools
- High school:Turner
- Middle school:Turner
- Elementary school:Powers/Garden Prairie
Utilities
- Water:Municipal Water
- Sewer:Municipal Sewer
Finances and disclosures
- Price:$399,900
- Price per sq. ft.:$193.1
- Tax amount:$5,875 (2025)
Parking
- Parking description:2 Car Garage, Garage - Attached
- Garage spaces:2
New listings near 3232 S Bartells Drive
- New
 $229,900Active3 beds 2 baths900 sq. ft.
1607 Moore Street, Beloit, WI 53511
MLS# 2035405Listed by: RE/MAX IGNITE - New
 $2,375,000Active4 beds 2 baths2,954 sq. ft.
8716 W Saint Lawrence Avenue, Beloit, WI 53511
MLS# 2035333Listed by: RETHINK REALTY - New
 $229,900Active5 beds 2 baths1,330 sq. ft.
1012 Washburn Street, Beloit, WI 53511
MLS# 2035315Listed by: KERWIN'S REAL ESTATE AGENCY - New
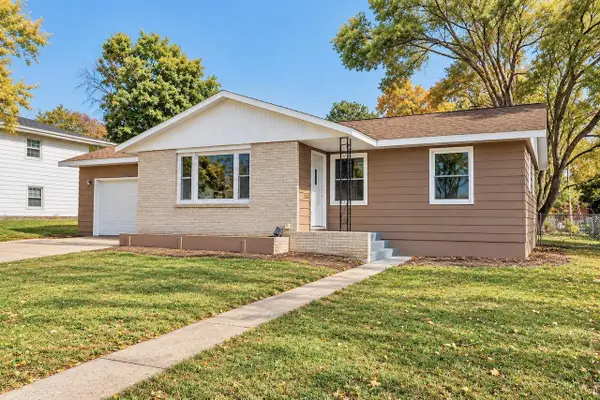 $269,500Active3 beds 1 baths1,503 sq. ft.
1941 Masters Street, Beloit, WI 53511
MLS# 2035283Listed by: RE/MAX IGNITE - New
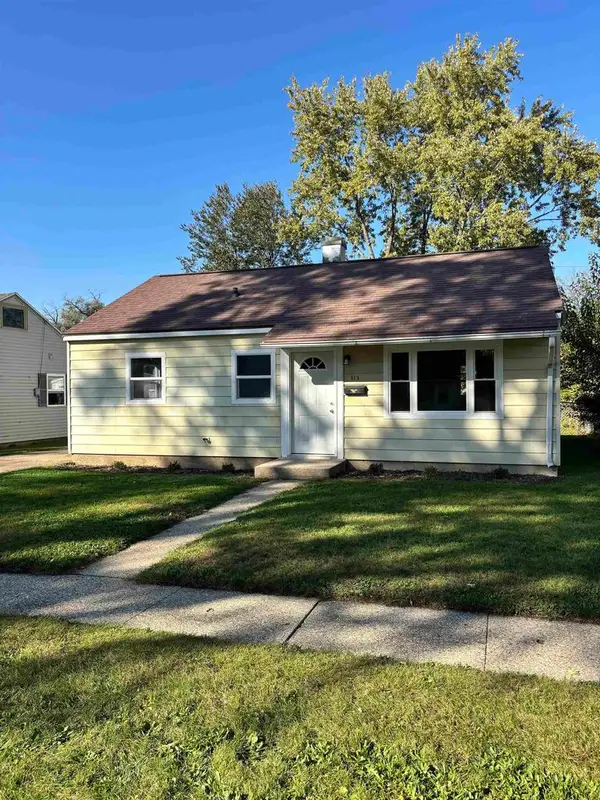 $144,900Active2 beds 1 baths768 sq. ft.
713 Jean Ellen Drive, Beloit, WI 53511
MLS# 2035203Listed by: ARTISAN GRAHAM REAL ESTATE - New
 $224,900Active3 beds 2 baths1,555 sq. ft.
856 Cleveland Street, Beloit, WI 53511
MLS# 2035173Listed by: REALTY EXECUTIVES PREMIER - New
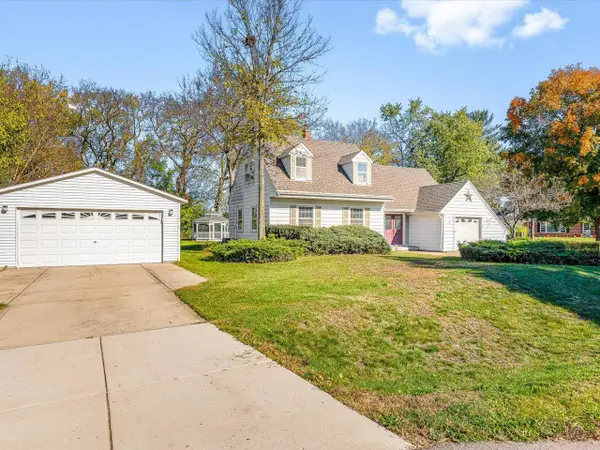 $249,900Active3 beds 2 baths1,602 sq. ft.
15 Valley Road, Beloit, WI 53511
MLS# 2035131Listed by: RETHINK REALTY - New
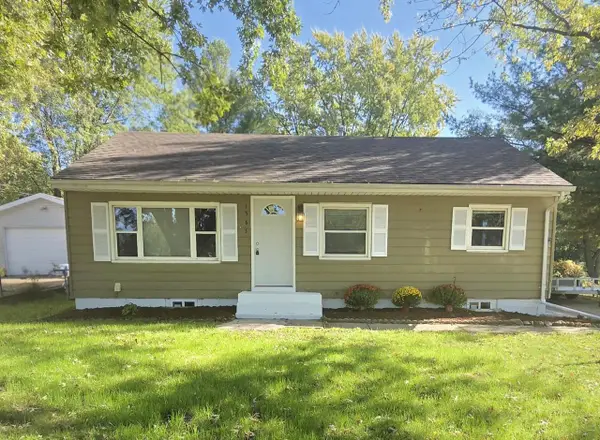 $214,900Active3 beds 2 baths1,525 sq. ft.
1365 Townline Avenue, Beloit, WI 53511
MLS# 2035049Listed by: GAMBINO REALTORS - New
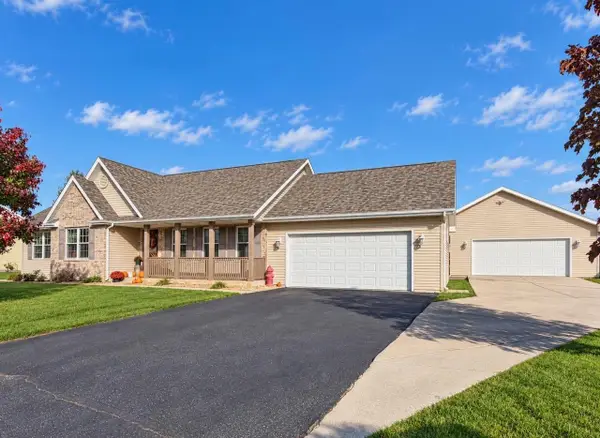 $434,900Active3 beds 3 baths2,341 sq. ft.
1011 E Whippoorwill Way, Beloit, WI 53511
MLS# 2035019Listed by: RETHINK REALTY - New
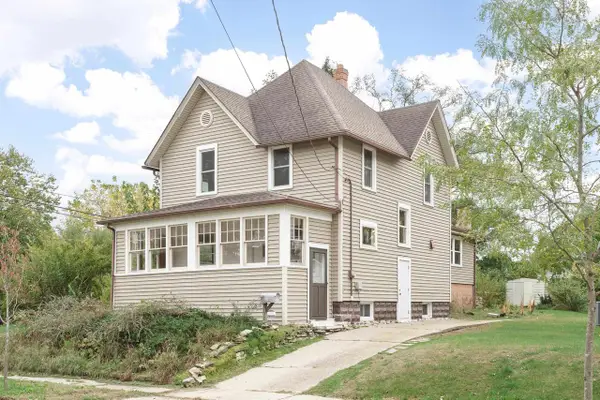 $175,000Active4 beds 2 baths1,920 sq. ft.
702 Vernon Avenue, Beloit, WI 53511
MLS# 2034980Listed by: REALTY EXECUTIVES PREMIER


Protect your home and budget from life's surprises with an Assurant Home Warranty, backed by a partner that supports you through every step of homeownership. Explore Plans.
©2026 Century 21 Real Estate LLC. All rights reserved. CENTURY 21®, the CENTURY 21 Logo and C21® are service marks owned by Century 21 Real Estate LLC. Century 21 Real Estate LLC fully supports the principles of the Fair Housing Act and the Equal Opportunity Act. Each office is independently owned and operated. Listing information is deemed reliable but not guaranteed accurate.