3687 CARDINAL Drive, Beloit, WI 53511
Local realty services provided by:CENTURY 21 Affiliated
3687 CARDINAL Drive,Beloit, WI 53511
$399,000
- 3 Beds
- 3 Baths
- 1,922 sq. ft.
- Single family
- Pending
Listed by: zach thompson
Office: dickerson & nieman
MLS#:202604082
Source:IL_RAAR
Price summary
- Price:$399,000
- Price per sq. ft.:$207.6
About this home
Welcome home to growing Eagle Ridge Subdivision! This one owner home shows like nearly new construction and has been exceptionally maintained and thoughtfully updated throughout. Offering 1922 SF of finished living space, this move-in ready property features fresh neutral paint, white trim and interior doors, plus numerous recent updates including a new water softener, newly painted deck, updated mirrors, towel bars, cabinet and drawer hardware, new refrigerator and garbage disposal. The spacious dine-in kitchen is truly the heart of the home with two full walls of cabinetry, a large island with breakfast bar seating, pantry closet, and included stainless appliances including range/oven, dishwasher, and microwave. The open and functional layout continues with a convenient first floor laundry and mud room area. The primary suite offers a large walk-in closet, private bath, and double bowl vanity. Full basement w/egress. Attached 3 car garage, and attractive vinyl and stone exterior.
Contact an agent
Home facts
- Listing ID #:202604082
- Added:109 day(s) ago
- Updated:August 07, 2026 at 06:42 PM
Rooms and interior
- Bedrooms:3
- Total bathrooms:3
- Full bathrooms:2
- Half bathrooms:1
- Dining Description:On Main Level
- Kitchen Description:Dishwasher, Disposal, Gas Range, Microwave, Refrigerator, Stove/Cooktop, Sump Pump, Water Softener
- Bedroom Description:Master Bedroom On Main Level
- Basement Description:Full
- Living area:1,922 sq. ft.
Heating and cooling
- Cooling:Central Air
- Heating:Forced Air
- Central air:Yes
Structure and exterior
- Roof:Shingle
- Building area:1,922 sq. ft.
- Lot area:0.29 Acres
- Architectural Style:Ranch
- Construction Materials:Cement Board, Vinyl
- Exterior Features:Deck, Partial Exposure
Schools
- High school:Other/Outside Area
- Middle school:Other/Outside Area
- Elementary school:Other/Outside Area
Utilities
- Water:City/Community
- Sewer:City/Community
Finances and disclosures
- Price:$399,000
- Price per sq. ft.:$207.6
Features and amenities
- Appliances:Dishwasher, Microwave, Refrigerator, Stove/Cooktop, Sump Pump, Washer, Water Softener
- Laundry features:Dryer, Washer
- Amenities:Deck, Gas Water Heater, Partial Exposure
Parking
- Garage spaces:3
New listings near 3687 CARDINAL Drive
- New
 $229,900Active5 beds 2 baths1,330 sq. ft.
1012 Washburn Street, Beloit, WI 53511
MLS# 2035315Listed by: KERWIN'S REAL ESTATE AGENCY - New
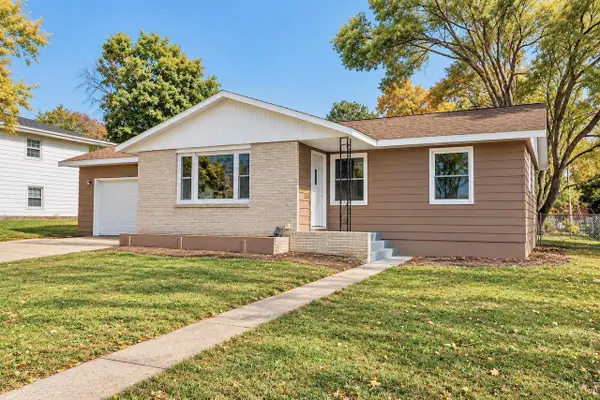 $269,500Active3 beds 1 baths1,503 sq. ft.
1941 Masters Street, Beloit, WI 53511
MLS# 2035283Listed by: RE/MAX IGNITE - New
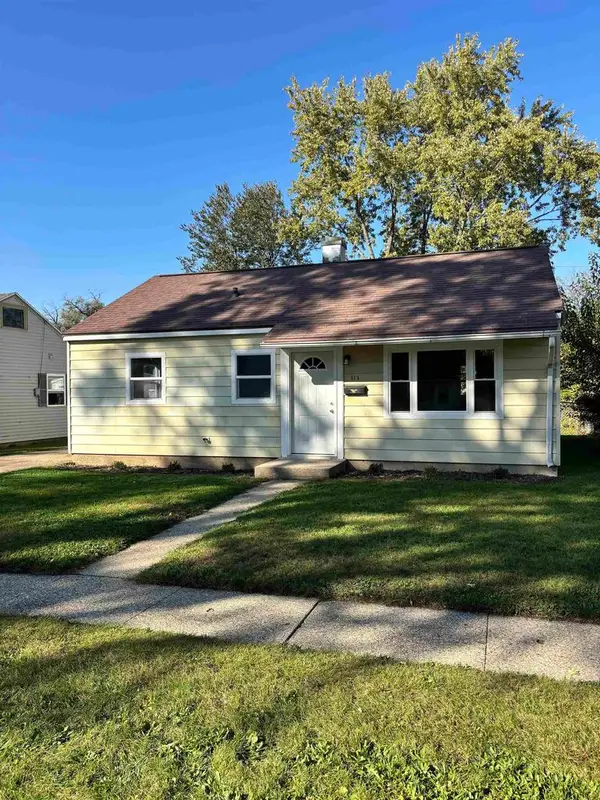 $144,900Active2 beds 1 baths768 sq. ft.
713 Jean Ellen Drive, Beloit, WI 53511
MLS# 2035203Listed by: ARTISAN GRAHAM REAL ESTATE - New
 $224,900Active3 beds 2 baths1,555 sq. ft.
856 Cleveland Street, Beloit, WI 53511
MLS# 2035173Listed by: REALTY EXECUTIVES PREMIER - New
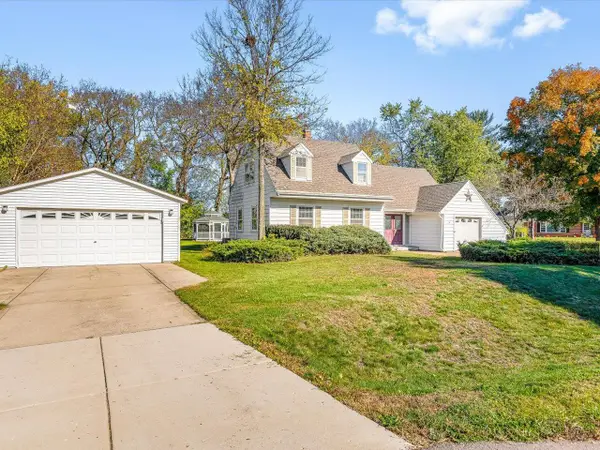 $249,900Active3 beds 2 baths1,602 sq. ft.
15 Valley Road, Beloit, WI 53511
MLS# 2035131Listed by: RETHINK REALTY - New
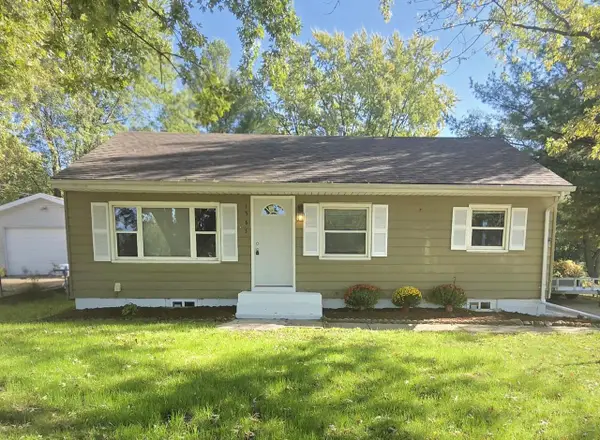 $214,900Active3 beds 2 baths1,525 sq. ft.
1365 Townline Avenue, Beloit, WI 53511
MLS# 2035049Listed by: GAMBINO REALTORS - New
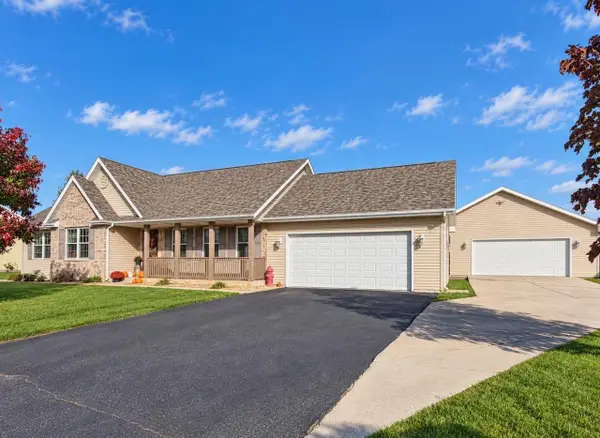 $434,900Active3 beds 3 baths2,341 sq. ft.
1011 E Whippoorwill Way, Beloit, WI 53511
MLS# 2035019Listed by: RETHINK REALTY - New
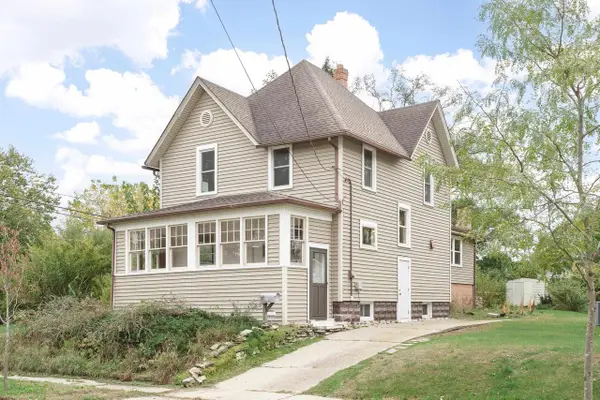 $175,000Active4 beds 2 baths1,920 sq. ft.
702 Vernon Avenue, Beloit, WI 53511
MLS# 2034980Listed by: REALTY EXECUTIVES PREMIER - New
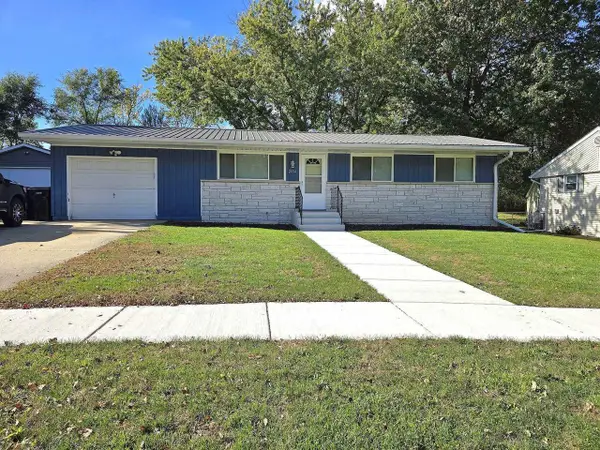
 $249,900Active3 beds 1 baths1,310 sq. ft.
2054 Linway Drive, Beloit, WI 53511
MLS# 2034959Listed by: CENTURY 21 AFFILIATED - New
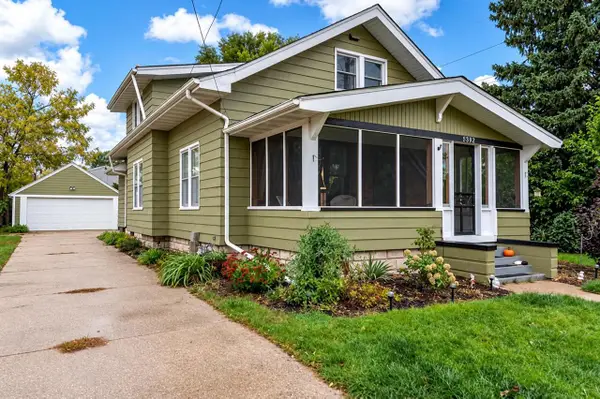 $229,900Active3 beds 2 baths1,658 sq. ft.
1509 Liberty Avenue, Beloit, WI 53511
MLS# 2034946Listed by: KELLER WILLIAMS REALTY SIGNATURE


Protect your home and budget from life's surprises with an Assurant Home Warranty, backed by a partner that supports you through every step of homeownership. Explore Plans.
©2026 Century 21 Real Estate LLC. All rights reserved. CENTURY 21®, the CENTURY 21 Logo and C21® are service marks owned by Century 21 Real Estate LLC. Century 21 Real Estate LLC fully supports the principles of the Fair Housing Act and the Equal Opportunity Act. Each office is independently owned and operated. Listing information is deemed reliable but not guaranteed accurate.