3980 S Deer Drive, Beloit, WI 53511
Local realty services provided by:CENTURY 21 Affiliated
Listed by:
 Henry Londo(608) 751 - 2344CENTURY 21 Affiliated
- Dawn Reeves(608) 235 - 3169CENTURY 21 Affiliated
 The Success Team(608) 314 - 7222
Office: century 21 affiliated
MLS#:2032857
Source:WI_WIREX_SCW
Price summary
- Price:$649,000
- Price per sq. ft.:$309.64
- Monthly HOA dues:$12.5
About this home
Welcome to Omega Homes newest country offering. New Construction! Nov 2026 Completion date. Omega Homes welcomes you to Creekside Estates! Centrally located between Janesville and Beloit blends country living with city convenience. This home boasts an open floor plan ideally designed for entertaining. Featuring an open floorplan, master suite with spacious bath and large walk in closet, kitchen with quartz counter tops, stainless steel appliances, soft close cabinets and walk in pantry, large first floor laundry, three car garage, open lower level with direct access from the garage featuring two egress windows, patio overlooking a green belt lot. Restrictions allow for out building up to 850 Sq ft for all your toys.
Contact an agent
Home facts
- Year built:2026
- Subdivision & Development:Creekside Estates
- Listing ID #:2032857
- Added:43 day(s) ago
- Updated:October 29, 2026 at 03:22 PM
Rooms and interior
- Bedrooms:3
- Total bathrooms:3
- Full bathrooms:2
- Half bathrooms:1
- Dining Description:On Main Level
- Bathrooms Description:Master Bedroom Bath, Master Bedroom Bath: Full, Master Bedroom Bath: Walk-In Shower, Stubbed For Bathroom on Lower
- Kitchen Description:Dishwasher, Disposal, Microwave, On Main Level, Range/Oven, Refrigerator
- Bedroom Description:Master Bedroom On Main Level, Walk-In Closet(s)
- Basement Description:8'+ Ceiling, Full
- Living area:2,096 sq. ft.
Heating and cooling
- Cooling:Central Air, Forced Air
- Heating:Forced Air, Natural Gas
Structure and exterior
- Year built:2026
- Building area:2,096 sq. ft.
- Lot area:1.36 Acres
- Architectural Style:Ranch
- Construction Materials:Stone, Vinyl
- Exterior Features:Patio
- Foundation Description:Poured Concrete
- Levels:1 Story
Schools
- High school:Turner
- Middle school:Turner
- Elementary school:Powers/Garden Prairie
Utilities
- Water:Well
- Sewer:Private Septic System
Finances and disclosures
- Price:$649,000
- Price per sq. ft.:$309.64
Features and amenities
- Amenities:Cathedral/Vaulted Ceiling, High Speed Internet, High Speed Internet Available
Parking
- Parking description:3 Car Garage, Garage - Attached, Garage - Basement Access, Garage Opener Included
- Garage spaces:3
New listings near 3980 S Deer Drive
- New
 $308,065Active3 beds 2 baths1,410 sq. ft.
1186 E BIRCHWOOD, BELOIT, WI 53511
MLS# 202606900Listed by: DICKERSON & NIEMAN - New
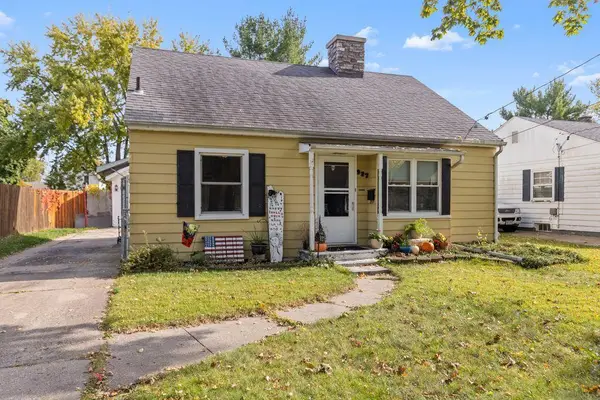 $229,900Active4 beds 2 baths2,032 sq. ft.
927 JOHNSON Street, Beloit, WI 53511
MLS# 2035614Listed by: DICKERSON & NIEMAN, REALTORS - New
 $324,867Active3 beds 2 baths1,545 sq. ft.
1202 E BIRCHWOOD, BELOIT, WI 53511
MLS# 202606886Listed by: DICKERSON & NIEMAN - New
 $318,793Active3 beds 2 baths1,545 sq. ft.
1170 E BIRCHWOOD Drive, BELOIT, WI 53511
MLS# 202606863Listed by: DICKERSON & NIEMAN - New

 $69,900Active2.11 Acres
4732 E Colley (2 Ac) Road, Beloit, WI 53511
MLS# 2035514Listed by: CENTURY 21 AFFILIATED - New
 $269,900Active4 beds 2 baths1,247 sq. ft.
3241,3243 S Riverside Drive, Beloit, WI 53511
MLS# 2035502Listed by: CENTURY 21 AFFILIATED - New
 $229,900Active3 beds 2 baths900 sq. ft.
1607 Moore Street, Beloit, WI 53511
MLS# 2035405Listed by: RE/MAX IGNITE - New
 $2,375,000Active4 beds 2 baths2,954 sq. ft.
8716 W Saint Lawrence Avenue, Beloit, WI 53511
MLS# 2035333Listed by: RETHINK REALTY - New
 $229,900Active5 beds 2 baths1,330 sq. ft.
1012 Washburn Street, Beloit, WI 53511
MLS# 2035315Listed by: KERWIN'S REAL ESTATE AGENCY - New
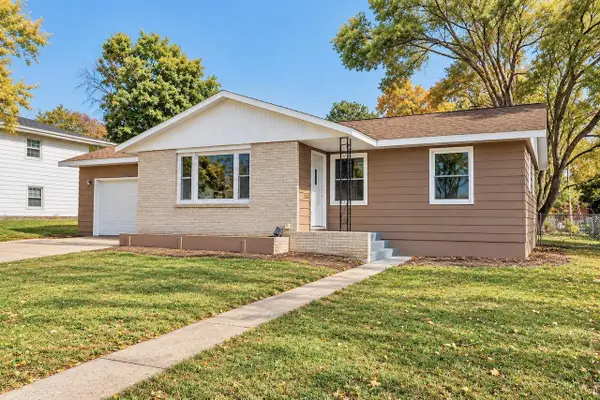 $269,500Active3 beds 1 baths1,503 sq. ft.
1941 Masters Street, Beloit, WI 53511
MLS# 2035283Listed by: RE/MAX IGNITE


Protect your home and budget from life's surprises with an Assurant Home Warranty, backed by a partner that supports you through every step of homeownership. Explore Plans.
©2026 Century 21 Real Estate LLC. All rights reserved. CENTURY 21®, the CENTURY 21 Logo and C21® are service marks owned by Century 21 Real Estate LLC. Century 21 Real Estate LLC fully supports the principles of the Fair Housing Act and the Equal Opportunity Act. Each office is independently owned and operated. Listing information is deemed reliable but not guaranteed accurate.