4401 W Spring Creek Road, Beloit, WI 53511
Local realty services provided by:CENTURY 21 Affiliated
4401 W Spring Creek Road,Beloit, WI 53511
$529,900
- 3 Beds
- 3 Baths
- 1,902 sq. ft.
- Single family
- Active
Upcoming open houses
- Sun, Sep 2012:00 pm - 01:30 pm
Listed by:

Office: century 21 affiliated
MLS#:2032766
Source:WI_WIREX_SCW
Price summary
- Price:$529,900
- Price per sq. ft.:$278.6
About this home
What an incredible opportunity to enjoy the best of both worlds?country living with the convenience of being close to the city! This 2017-built ranch home is set back from the county road on approximately 2 acres, offering privacy, space, and plenty of room to entertain. The inviting interior features beautiful wood flooring and a comfortable, open feel. An extended two-car garage provides additional storage and workspace. The expansive lot also offers plenty of possibilities, including space for an additional garage, storage shed, or other outbuilding. Concrete Driveway is 3 years old. A wonderful property with room to enjoy, expand, and make your own!
Contact an agent
Home facts
- Year built:2017
- Listing ID #:2032766
- Added:1 day(s) ago
- Updated:September 16, 2026 at 12:26 PM
Rooms and interior
- Bedrooms:3
- Total bathrooms:3
- Full bathrooms:2
- Half bathrooms:1
- Dining Description:On Main Level
- Bathrooms Description:Master Bedroom Bath, Master Bedroom Bath: Full, Stubbed For Bathroom on Lower
- Kitchen Description:Dishwasher, Disposal, On Main Level, Range/Oven, Refrigerator
- Bedroom Description:Master Bedroom On Main Level
- Basement Description:Full
- Living area:1,902 sq. ft.
Heating and cooling
- Cooling:Central Air, Forced Air
- Heating:Forced Air, Natural Gas
Structure and exterior
- Year built:2017
- Building area:1,902 sq. ft.
- Lot area:2 Acres
- Architectural Style:Ranch
- Construction Materials:Vinyl
- Foundation Description:Poured Concrete
- Levels:1 Story
Schools
- High school:Turner
- Middle school:Call School District
- Elementary school:Call School District
Utilities
- Water:Well
- Sewer:Private Septic System
Finances and disclosures
- Price:$529,900
- Price per sq. ft.:$278.6
- Tax amount:$7,294 (2025)
Features and amenities
- Laundry features:Dryer, Washer
- Amenities:Cable/Satellite Available, Water Softener
Parking
- Parking description:2 Car Garage, Garage - Attached
- Garage spaces:2
New listings near 4401 W Spring Creek Road
- Open Sun, 12 to 1:30pmNew
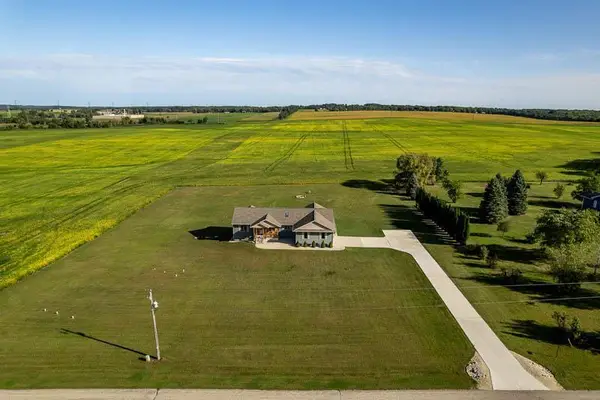
 $529,900Active3 beds 3 baths1,902 sq. ft.
4401 W Spring Creek Road, Beloit, WI 53511
MLS# 2032766Listed by: CENTURY 21 AFFILIATED 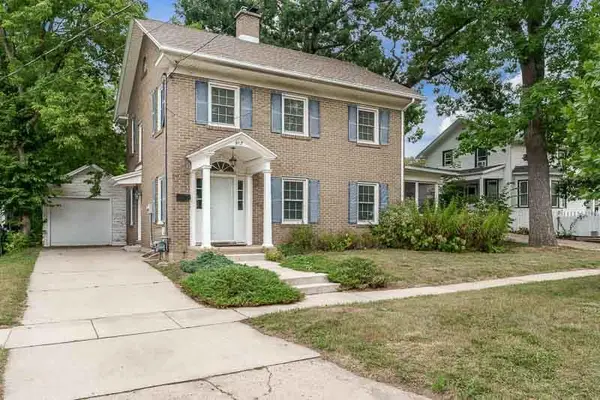 $229,900Pending3 beds 1 baths1,400 sq. ft.
917 Emerson Street, Beloit, WI 53511
MLS# 2032680Listed by: CENTURY 21 AFFILIATED- New
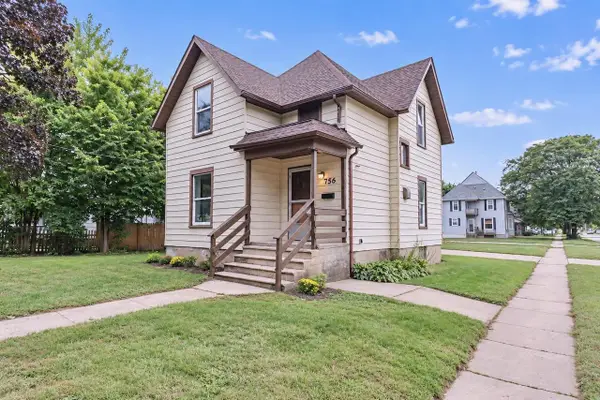 $170,000Active3 beds 1 baths1,296 sq. ft.
756 8th Street, Beloit, WI 53511
MLS# 2032649Listed by: RE/MAX IGNITE - New
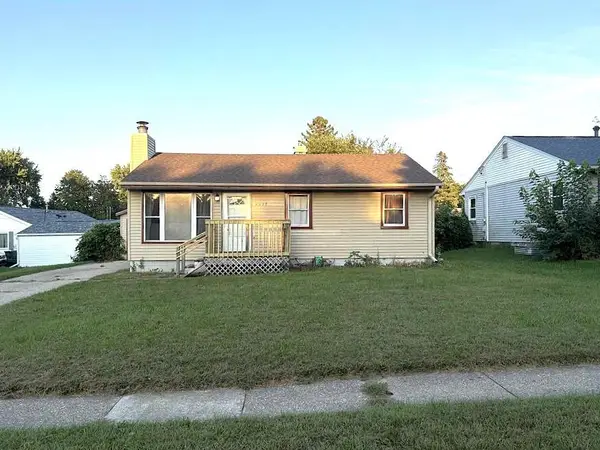 $230,000Active4 beds 1 baths1,126 sq. ft.
2015 Pioneer Drive, Beloit, WI 53511
MLS# 2032646Listed by: SHOREWEST, REALTORS - New
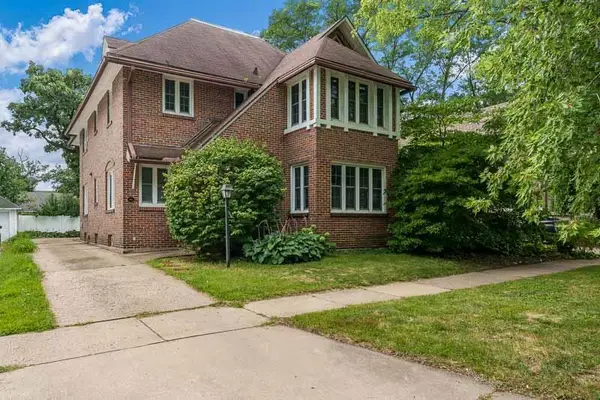 $370,000Active-- beds -- baths
810 Chapin Street, Beloit, WI 53511
MLS# 2032627Listed by: CENTURY 21 AFFILIATED - New
 $134,900Active2 beds 1 baths672 sq. ft.
1612 Calumet Avenue, Beloit, WI 53511
MLS# 2032576Listed by: CENTURY 21 AFFILIATED - New
 $165,000Active3 beds 1 baths906 sq. ft.
1537 Copeland Avenue, Beloit, WI 53511
MLS# 2032577Listed by: KELLER WILLIAMS REALTY SIGNATURE - New
 $199,900Active2 beds 1 baths1,365 sq. ft.
2221 E Ridge Road, Beloit, WI 53511
MLS# 2032470Listed by: CENTURY 21 AFFILIATED - New
 $259,900Active4 beds 2 baths1,693 sq. ft.
1123 Portland Avenue, Beloit, WI 53511
MLS# 2032412Listed by: KELLER WILLIAMS REALTY SIGNATURE - New
 $320,000Active3 beds 2 baths1,628 sq. ft.
826 E Post Road, Beloit, WI 53511
MLS# 2032405Listed by: SHOREWEST, REALTORS


Protect your home and budget from life's surprises with an Assurant Home Warranty, backed by a partner that supports you through every step of homeownership. Explore Plans.
©2026 Century 21 Real Estate LLC. All rights reserved. CENTURY 21®, the CENTURY 21 Logo and C21® are service marks owned by Century 21 Real Estate LLC. Century 21 Real Estate LLC fully supports the principles of the Fair Housing Act and the Equal Opportunity Act. Each office is independently owned and operated. Listing information is deemed reliable but not guaranteed accurate.