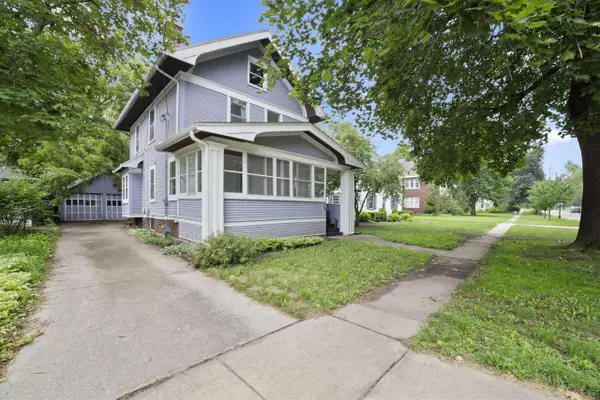
727 McKinley Avenue, Beloit, WI 53511
Local realty services provided by:CENTURY 21 Affiliated
727 McKinley Avenue,Beloit, WI 53511
$200,000
- 3 Beds
- 2 Baths
- - sq. ft.
- Single family
- Sold
Listed by: tobi silgman
Office: lauer realty group, inc.
MLS#:2027471
Source:WI_WIREX_SCW
Sorry, we are unable to map this address
Price summary
- Price:$200,000
About this home
Show 7/9. Welcome home to this charming Cape Cod nestled in the heart of Beloit, conveniently located near schools, restaurants, and everyday amenities. From the moment you arrive, you'll appreciate the beautiful yard and the bonus one-car garage. Step inside to discover the timeless character and inviting spaces this home has to offer. The main level features an oversized living room, formal dining room, charming kitchen, convenient powder room, first-floor bedroom that also makes an ideal home office, and a laundry area for added convenience. Upstairs, you'll find two generously sized bedrooms, a full bathroom, plenty of storage, and spacious walk-in closets. This home combines classic charm with functional living, making it the perfect place to call home. Be sure to check out the complete list of updates available online, and schedule your showing today!
Contact an agent
Home facts
- Year built:1940
- Listing ID #:2027471
- Added:45 day(s) ago
- Updated:August 22, 2026 at 07:31 AM
Rooms and interior
- Bedrooms:3
- Total bathrooms:2
- Full bathrooms:1
- Half bathrooms:1
- Dining Description:On Main Level
- Bathrooms Description:No Master Bedroom Bath
- Kitchen Description:On Main Level, Range/Oven, Refrigerator
- Bedroom Description:Master Bedroom On Upper Level
- Basement Description:Full
Heating and cooling
- Cooling:Central Air, Forced Air
- Heating:Forced Air, Natural Gas
Structure and exterior
- Year built:1940
- Architectural Style:Cape Cod
- Construction Materials:Vinyl
- Levels:1.5 Story
Schools
- High school:Memorial
- Middle school:Aldrich
- Elementary school:Gaston
Utilities
- Water:Municipal Water
- Sewer:Municipal Sewer
Finances and disclosures
- Price:$200,000
- Tax amount:$2,261 (2025)
Features and amenities
- Laundry features:Dryer, Washer
Parking
- Parking description:1 Car Garage, Garage Opener Included
- Garage spaces:1
New listings near 727 McKinley Avenue
- New
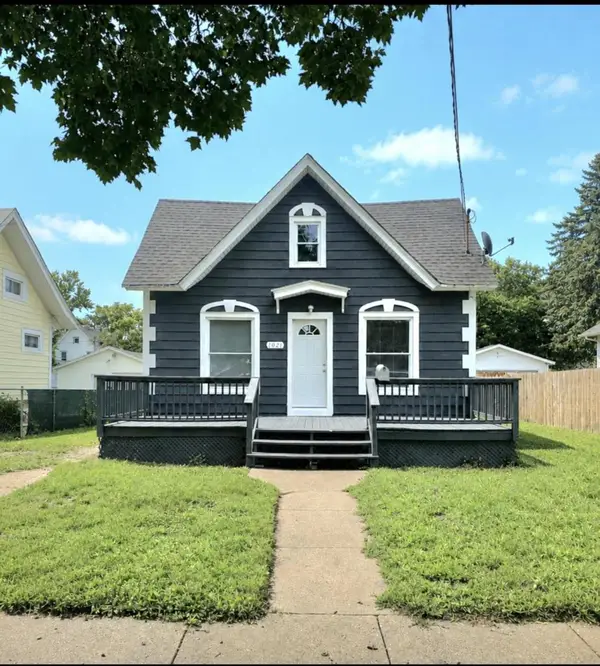 $169,999Active3 beds 1 baths1,152 sq. ft.
1021 Eighth Street, Beloit, WI 53511
MLS# 2031041Listed by: GAMBINO REALTORS - New
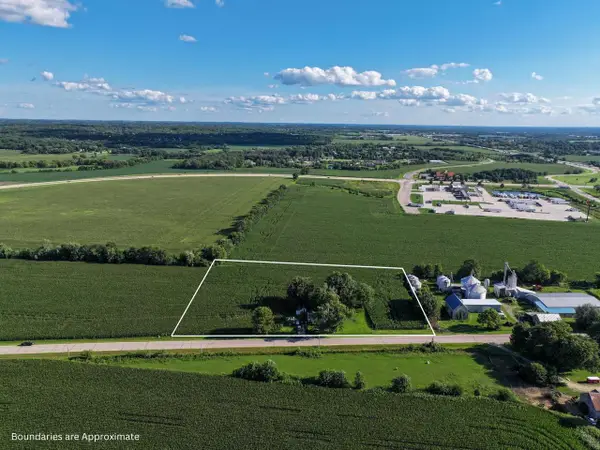 $399,000Active3 beds 1 baths700 sq. ft.
2724 E Stateline Road, Beloit, WI 53511
MLS# 2031031Listed by: WHITETAIL PROPERTIES REAL ESTATE LLC - New
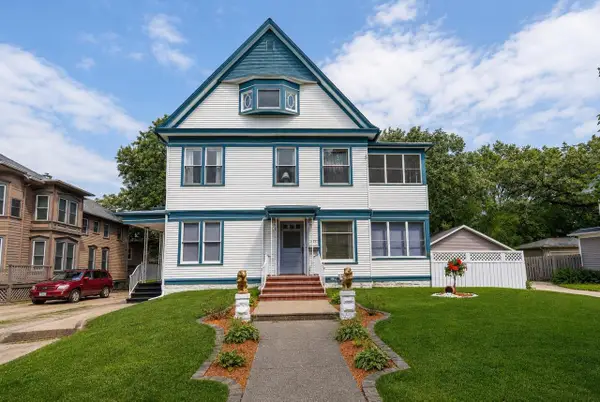 $449,900Active5 beds 4 baths2,936 sq. ft.
643 Park Avenue, Beloit, WI 53511
MLS# 2030974Listed by: EXP REALTY, LLC - New
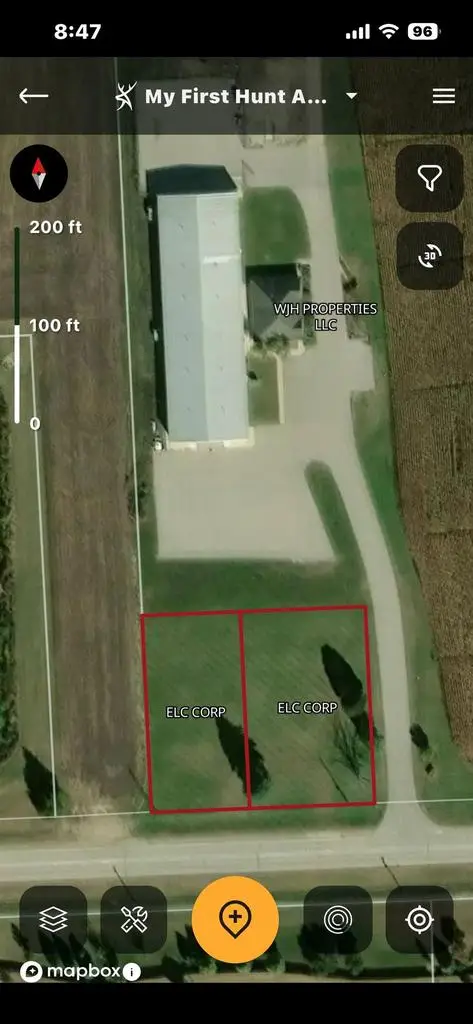 $72,000Active0.57 Acres
1318 W B R Townline Road, Beloit, WI 53511
MLS# 2030975Listed by: WISCONSIN REALTY GROUP L.L.C. - New
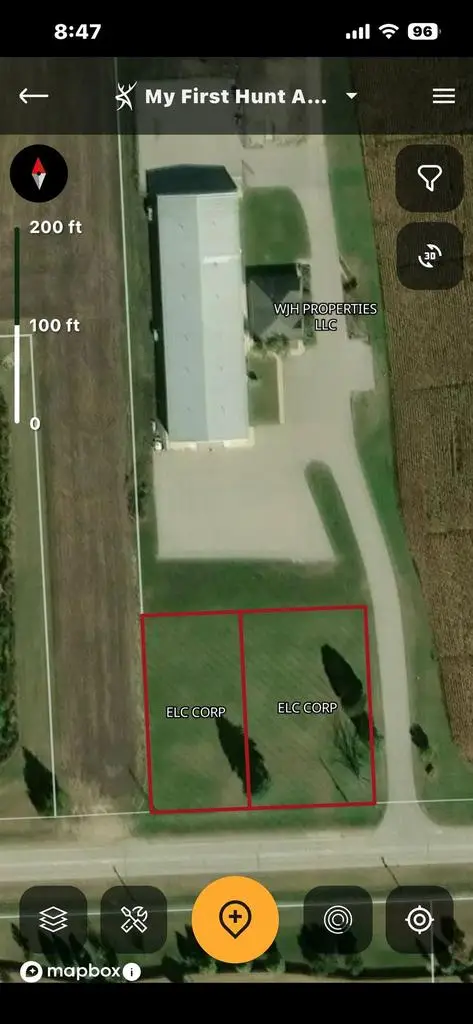 $72,000Active0.46 Acres
1328 W B R Townline Road, Beloit, WI 53511
MLS# 2030976Listed by: WISCONSIN REALTY GROUP L.L.C. - New
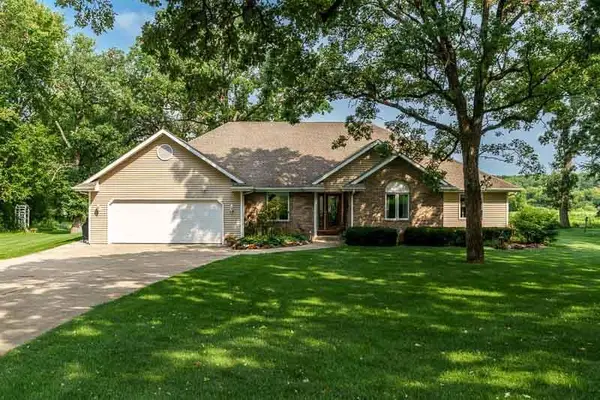
 $799,900Active3 beds 3 baths2,613 sq. ft.
3991 S Savanna Way, Beloit, WI 53511
MLS# 2030867Listed by: CENTURY 21 AFFILIATED - New
 $749,000Active7 beds 3 baths3,160 sq. ft.
1516 E Philhower Road, Beloit, WI 53511
MLS# 2030812Listed by: KELLER WILLIAMS REALTY SIGNATURE - New
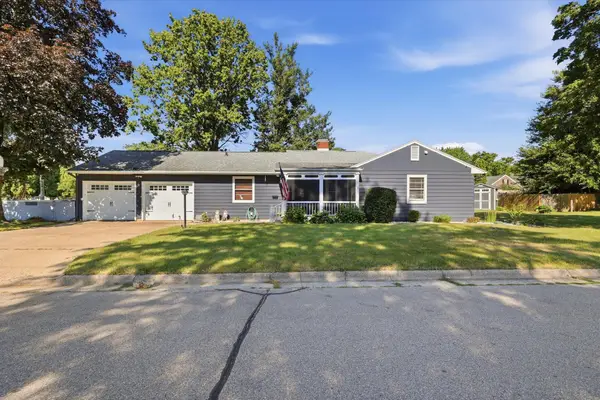 $324,900Active3 beds 3 baths1,996 sq. ft.
1000 Brewster Ave, Beloit, WI 53511
MLS# 1976498Listed by: RESPONSE REALTORS - New
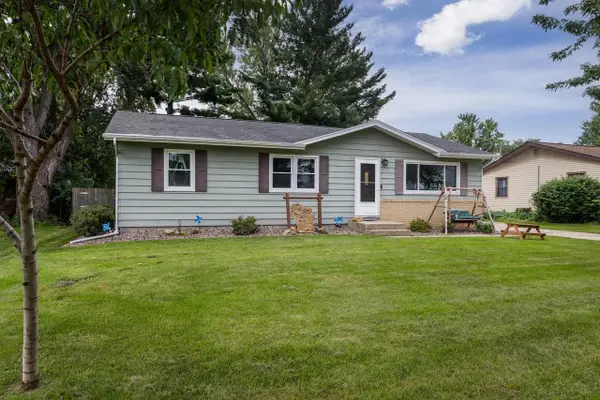 $249,900Active3 beds 3 baths1,768 sq. ft.
1748 Windsor Court, Beloit, WI 53511
MLS# 2030633Listed by: ROCK REALTY - New
 $194,900Active3 beds 2 baths1,290 sq. ft.
710 Harrison Avenue, Beloit, WI 53511
MLS# 2030499Listed by: EXIT REALTY HGM


Protect your home and budget from life's surprises with an Assurant Home Warranty, backed by a partner that supports you through every step of homeownership. Explore Plans.
©2026 Century 21 Real Estate LLC. All rights reserved. CENTURY 21®, the CENTURY 21 Logo and C21® are service marks owned by Century 21 Real Estate LLC. Century 21 Real Estate LLC fully supports the principles of the Fair Housing Act and the Equal Opportunity Act. Each office is independently owned and operated. Listing information is deemed reliable but not guaranteed accurate.