948 Harrison Avenue, Beloit, WI 53511
Local realty services provided by:CENTURY 21 Affiliated
948 Harrison Avenue,Beloit, WI 53511
$225,000
- 3 Beds
- 3 Baths
- 1,908 sq. ft.
- Single family
- Active
Listed by: heather collins-armenta
Office: keller williams realty signature
MLS#:2027307
Source:WI_WIREX_SCW
Price summary
- Price:$225,000
- Price per sq. ft.:$117.92
About this home
Welcome home to this beautifully refinished gem that's ready for its next owner! Step through the front gate and onto the newly refinished covered front porch, the perfect spot to relax and unwind. Inside, you'll find refinished hardwood floors flowing throughout the inviting living and dining rooms, along with a convenient half bath and an updated kitchen on the main level. Upstairs features a stunning full bathroom with gorgeous tile work, a spacious primary bedroom, and a second bedroom. Continue to the third level where you'll discover a generous loft offering endless possibilities?use it as a third bedroom, home office, workout space, playroom, or media room. The lower level includes a bathroom with a stand-up shower and laundry area, plus an additional 26' x 9' space that's ready for your personal touch. Outside, enjoy the peace of mind that comes with new siding and windows, along with a detached two-car garage completing this move-in-ready home.
Contact an agent
Home facts
- Year built:1910
- Listing ID #:2027307
- Added:48 day(s) ago
- Updated:August 21, 2026 at 02:57 PM
Rooms and interior
- Bedrooms:3
- Total bathrooms:3
- Full bathrooms:2
- Half bathrooms:1
- Dining Description:On Main Level
- Bathrooms Description:No Master Bedroom Bath
- Kitchen Description:On Main Level, Range/Oven, Refrigerator
- Bedroom Description:Master Bedroom On Upper Level
- Basement Description:Full
- Living area:1,908 sq. ft.
Heating and cooling
- Cooling:Central Air, Forced Air
- Heating:Forced Air, Natural Gas
Structure and exterior
- Year built:1910
- Building area:1,908 sq. ft.
- Lot area:0.14 Acres
- Lot Features:Sidewalks
- Construction Materials:Vinyl
- Exterior Features:Fenced Yard
- Foundation Description:Poured Concrete
- Levels:2 Story
Schools
- High school:Memorial
- Middle school:Aldrich
- Elementary school:Merrill
Utilities
- Water:Municipal Water
- Sewer:Municipal Sewer
Finances and disclosures
- Price:$225,000
- Price per sq. ft.:$117.92
- Tax amount:$2,254 (2025)
Parking
- Parking description:2 Car Garage, Garage - Detached
- Garage spaces:2
New listings near 948 Harrison Avenue
- New
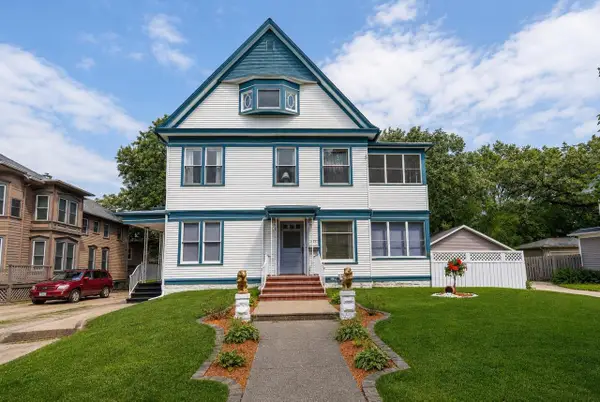 $449,900Active5 beds 4 baths2,936 sq. ft.
643 Park Avenue, Beloit, WI 53511
MLS# 2030974Listed by: EXP REALTY, LLC - New
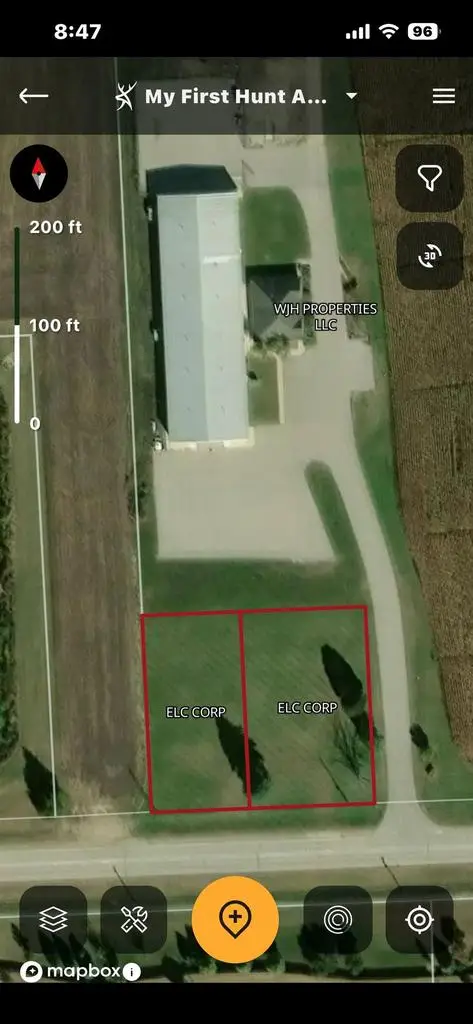 $72,000Active0.57 Acres
1318 W B R Townline Road, Beloit, WI 53511
MLS# 2030975Listed by: WISCONSIN REALTY GROUP L.L.C. - New
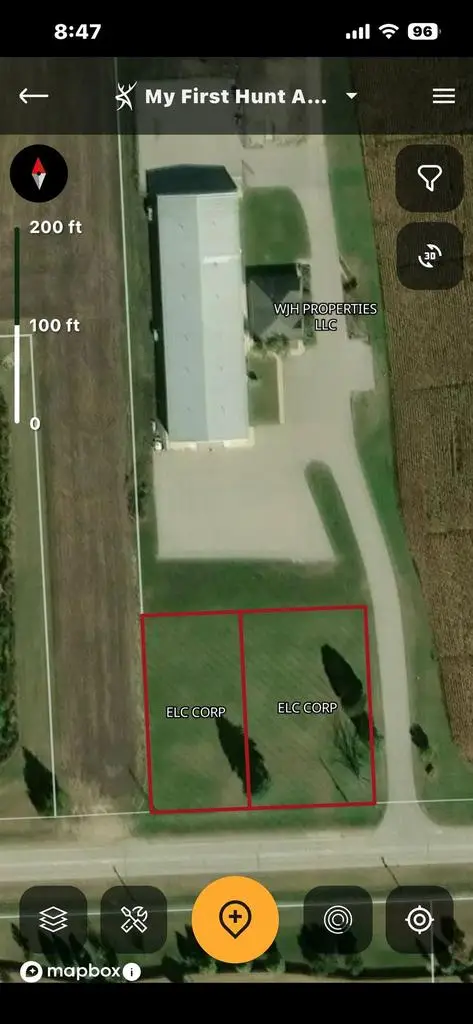 $72,000Active0.46 Acres
1328 W B R Townline Road, Beloit, WI 53511
MLS# 2030976Listed by: WISCONSIN REALTY GROUP L.L.C. - New
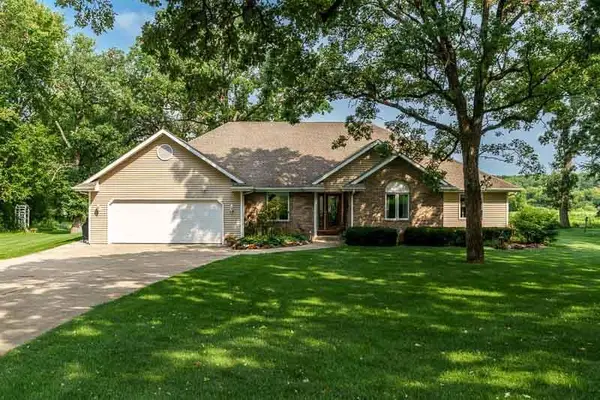
 $799,900Active3 beds 3 baths2,613 sq. ft.
3991 S Savanna Way, Beloit, WI 53511
MLS# 2030867Listed by: CENTURY 21 AFFILIATED - New
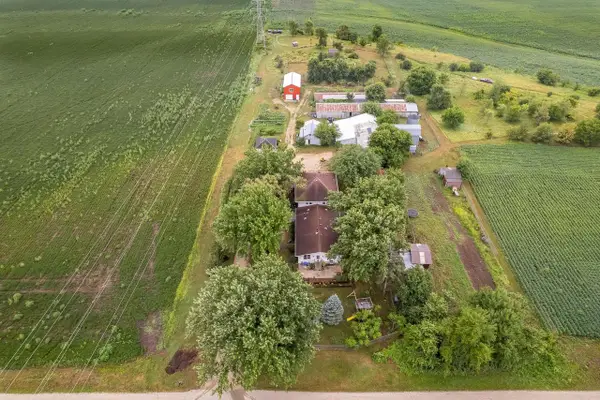 $749,000Active7 beds 3 baths3,160 sq. ft.
1516 E Philhower Road, Beloit, WI 53511
MLS# 2030812Listed by: KELLER WILLIAMS REALTY SIGNATURE - New
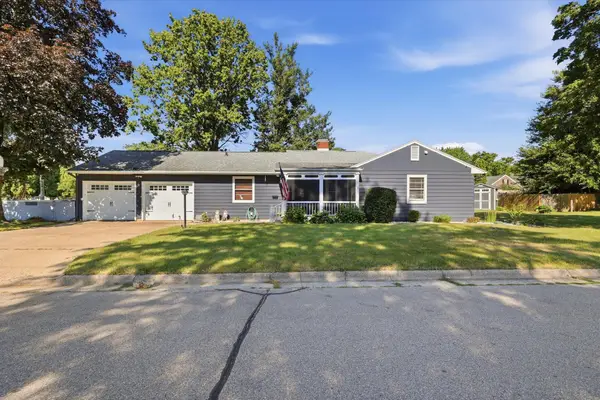 $324,900Active3 beds 3 baths1,996 sq. ft.
1000 Brewster Ave, Beloit, WI 53511
MLS# 1976498Listed by: RESPONSE REALTORS - New
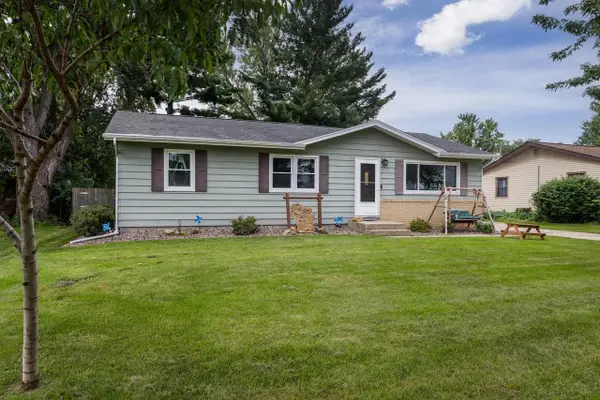 $249,900Active3 beds 3 baths1,768 sq. ft.
1748 Windsor Court, Beloit, WI 53511
MLS# 2030633Listed by: ROCK REALTY - New
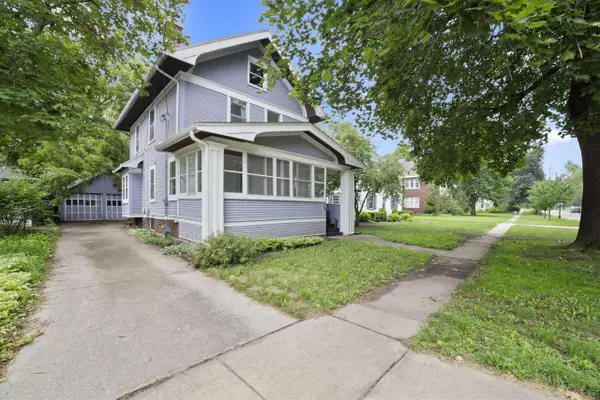 $194,900Active3 beds 2 baths1,290 sq. ft.
710 Harrison Avenue, Beloit, WI 53511
MLS# 2030499Listed by: EXIT REALTY HGM - New
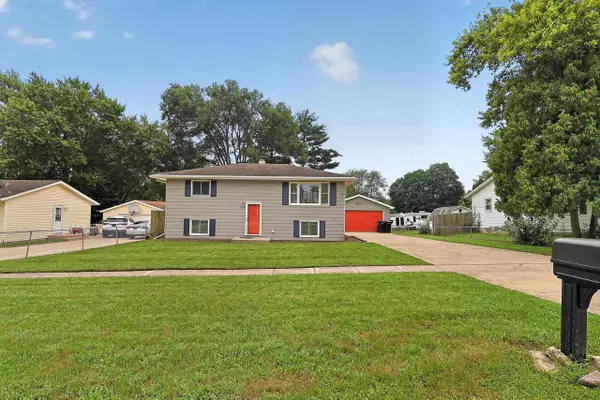 $245,000Active4 beds 2 baths1,704 sq. ft.
2150 Merrill Avenue, Beloit, WI 53511
MLS# 2030506Listed by: KELLER WILLIAMS REALTY SIGNATURE - New
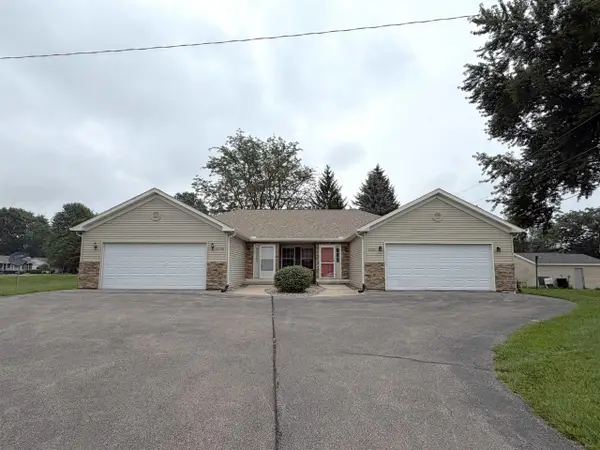 $425,000Active-- beds -- baths
2302/2308 Bootmaker Drive, Beloit, WI 53511
MLS# 2030494Listed by: CENTURY 21 AFFILIATED


Protect your home and budget from life's surprises with an Assurant Home Warranty, backed by a partner that supports you through every step of homeownership. Explore Plans.
©2026 Century 21 Real Estate LLC. All rights reserved. CENTURY 21®, the CENTURY 21 Logo and C21® are service marks owned by Century 21 Real Estate LLC. Century 21 Real Estate LLC fully supports the principles of the Fair Housing Act and the Equal Opportunity Act. Each office is independently owned and operated. Listing information is deemed reliable but not guaranteed accurate.