
N818 State Highway 35, Bergen, WI 54658
Local realty services provided by:CENTURY 21 North East
N818 State Highway 35,Bergen, WI 54658
$465,000
- 3 Beds
- 3 Baths
- 2,850 sq. ft.
- Single family
- Active
Listed by: william vaughn favre
Office: @properties la crosse
MLS#:1975992
Source:WI_METROMLS
Price summary
- Price:$465,000
- Price per sq. ft.:$163.16
About this home
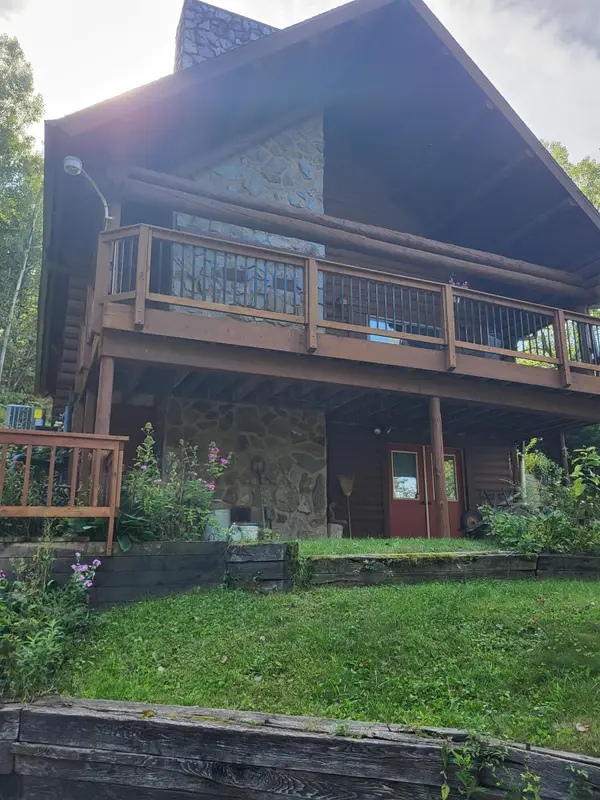
Perched on 2.7 acres overlooking the Mississippi River, this striking contemporary home was designed to make the most of its remarkable setting. Soaring ceilings and walls of windows fill the three-level interior with natural light and frame expansive river views throughout the home. The open main living space features a beautiful stone fireplace and flows into the dining area and kitchen with granite countertops and natural cherry cabinetry. Radiant in-floor heat extends through all three levels. Outside, the spacious deck takes full advantage of the views, with a large side yard offering additional outdoor space. An attached 2.5 car garage completes the home. Located just south of Stoddard along the Great River Road, this is a truly special property with unforgettable river views.
Contact an agent
Home facts
- Year built:2000
- Listing ID #:1975992
- Added:58 day(s) ago
- Updated:October 11, 2026 at 04:41 PM
Rooms and interior
- Bedrooms:3
- Total bathrooms:3
- Full bathrooms:2
- Half bathrooms:1
- Rooms Total:8
- Basement Description:Finished, Full, Full Size Windows, Walk Out/Outer Door
- Living area:2,850 sq. ft.
Heating and cooling
- Cooling:Central Air
- Heating:Forced Air, Radiant Floor
- Central air:Yes
Structure and exterior
- Year built:2000
- Building area:2,850 sq. ft.
- Lot area:2.7 Acres
- Lot Features:Rural, View of Water, Wooded
- Architectural Style:Contemporary
- Construction Materials:Wood
- Levels:2 Story, Exposed Basement
Schools
- High school:De Soto
Utilities
- Sewer:Septic System
Finances and disclosures
- Price:$465,000
- Price per sq. ft.:$163.16
- Tax amount:$4,743 (2025)
Features and amenities
- Appliances:Dishwasher, Dryer, Microwave, Range, Refrigerator, Washer
Parking
- Parking description:Basement
- Garage:Yes
- Garage spaces:2.5
New listings near N818 State Highway 35
 $299,900Pending1 beds 1 baths1,120 sq. ft.
W957 Mohawk Valley Rd, Bergen, WI 54658
MLS# 1980470Listed by: NEITZEL REALTY, LLC $372,900Active3 beds 2 baths2,286 sq. ft.
N3563 Edgewood Dr, Bergen, WI 54658
MLS# 1978729Listed by: NEW DIRECTIONS REAL ESTATE $489,000Pending4 beds 3 baths2,750 sq. ft.
N3350 State Highway 35, Bergen, WI 54658
MLS# 1975260Listed by: COULEE REAL ESTATE & PROPERTY MANAGEMENT LLC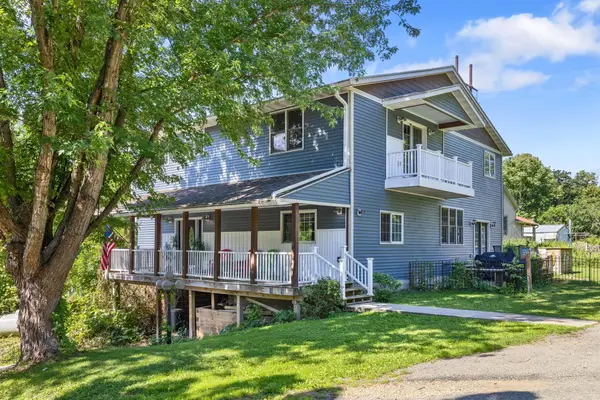 $399,900Pending5 beds 3 baths3,736 sq. ft.
W884 E Mohawk Ln, Bergen, WI 54658
MLS# 1969296Listed by: @PROPERTIES LA CROSSE $114,999Active0.57 Acres
0000 State Highway 35, Bergen, WI 54658
MLS# 1950954Listed by: RAVEN REALTY, LLC


Protect your home and budget from life's surprises with an Assurant Home Warranty, backed by a partner that supports you through every step of homeownership. Explore Plans.
©2026 Century 21 Real Estate LLC. All rights reserved. CENTURY 21®, the CENTURY 21 Logo and C21® are service marks owned by Century 21 Real Estate LLC. Century 21 Real Estate LLC fully supports the principles of the Fair Housing Act and the Equal Opportunity Act. Each office is independently owned and operated. Listing information is deemed reliable but not guaranteed accurate.