
1130 N Sunset Lane, Birchwood, WI 54817
Local realty services provided by:CENTURY 21 Affiliated
1130 N Sunset Lane,Birchwood, WI 54817
$259,900
- 2 Beds
- 2 Baths
- 1,161 sq. ft.
- Single family
- Active
Listed by:
 Jake Lynch(651) 373 - 1774CENTURY 21 Affiliated
Office: c21 affiliated/birchwood
MLS#:1601856
Source:WI_RANWW
Price summary
- Price:$259,900
- Price per sq. ft.:$223.86
About this home
Spend the day on the trails or the lake, then come home to the quiet of the woods. Near the Tuscobia ATV/snowmobile trail system and just minutes from Big Lake Chetac, this well-maintained Northwoods home puts outdoor adventure close to a private, peaceful retreat.
Recent updates bring a fresh feel to the interior, including new carpet in the main living area and new laminate flooring throughout much of the home. The open-concept kitchen, dining area, and living room create a welcoming space for gathering over a meal or winding down after a day outside. A primary suite provides a comfortable retreat.
Morning coffee on the deck comes with wooded views, and evenings offer a chance to relax amid the natural surroundings. The detached garage and matching storage shed provide room for vehicles, tools, and recreational gear, making it easy to keep equipment ready for the next outing. An entry ramp connects the driveway to the front entrance.
A full-time home, a Northwoods getaway, or a potential investment opportunity—this property brings together privacy, comfort, and a location close to lakes, trails, and local dining....
Contact an agent
Home facts
- Year built:2005
- Listing ID #:1601856
- Added:147 day(s) ago
- Updated:October 28, 2026 at 04:30 PM
Rooms and interior
- Bedrooms:2
- Total bathrooms:2
- Full bathrooms:2
- Rooms Total:6
- Kitchen Description:Dishwasher, Oven, Range, Refrigerator, Water Softner
- Basement:Yes
- Basement Description:Crawl Space
- Living area:1,161 sq. ft.
Heating and cooling
- Cooling:Central Air
- Heating:Forced Air
- Central air:Yes
Structure and exterior
- Year built:2005
- Building area:1,161 sq. ft.
- Lot area:5.01 Acres
- Construction Materials:Vinyl Siding
- Exterior Features:Deck
- Levels:1 Story
Utilities
- Water:Drilled Well
Finances and disclosures
- Price:$259,900
- Price per sq. ft.:$223.86
- Tax amount:$1,642 (2025)
Features and amenities
- Appliances:Dishwasher, Range, Refrigerator, Washer, Water Softener
- Laundry features:Dryer, Washer
Parking
- Parking description:Driveway, Garage
- Garage:Yes
- Garage spaces:2
New listings near 1130 N Sunset Lane
- Coming Soon
 $324,950Coming Soon3 beds 3 baths1,680 sq. ft.
2747 28 1/8 Street, Birchwood, WI 54817
MLS# 7165819Listed by: KELLER WILLIAMS PREMIER REALTY - New
 $230,000Active1 beds 1 baths672 sq. ft.
16562W County Hwy Dd, Birchwood, WI 54817
MLS# 1606391Listed by: ASSOCIATED REALTY LLC  $379,500Active2 beds 2 baths1,400 sq. ft.
2851 29th Avenue #208, Birchwood, WI 54817
MLS# 1605963Listed by: QUORUM ENTERPRISES INC $329,000Active2 beds 2 baths1,356 sq. ft.
2856 29th Avenue #106, Birchwood, WI 54817
MLS# 1606007Listed by: NORTHERN PARADISE HOMES & REALTY $165,000Active2 beds 1 baths962 sq. ft.
314 S Bracklin Street, Birchwood, WI 54817
MLS# 1605517Listed by: EXP REALTY LLC $470,000Active3.32 Acres
0 County Road D, Birchwood, WI 54817
MLS# 1605920Listed by: ASSOCIATED REALTY LLC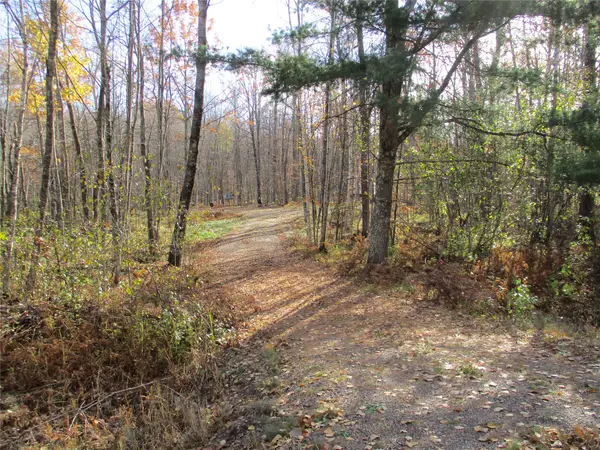 $39,500Active0.55 Acres
LOT #25 E Lakeshore Drive & 28 1/8 Street, Birchwood, WI 54817
MLS# 1605905Listed by: DANE ARTHUR REAL ESTATE AGENCY/BIRCHWOOD $329,000Active3 beds 2 baths1,560 sq. ft.
120 Vreeland Street, Birchwood, WI 54817
MLS# 1605673Listed by: NORTHWEST WISCONSIN REALTY TEAM $99,900Active0.46 Acres
2873 28 1/2 Avenue, Birchwood, WI 54817
MLS# 7153544Listed by: JENKINS REALTY, INC. $125,000Active0.06 Acres
N2635 County Road T #203, Birchwood, WI 54817
MLS# 1605530Listed by: REAL ESTATE SOLUTIONS


Protect your home and budget from life's surprises with an Assurant Home Warranty, backed by a partner that supports you through every step of homeownership. Explore Plans.
©2026 Century 21 Real Estate LLC. All rights reserved. CENTURY 21®, the CENTURY 21 Logo and C21® are service marks owned by Century 21 Real Estate LLC. Century 21 Real Estate LLC fully supports the principles of the Fair Housing Act and the Equal Opportunity Act. Each office is independently owned and operated. Listing information is deemed reliable but not guaranteed accurate.