
2861 27 1/16 Street, Birchwood, WI 54817
Local realty services provided by:CENTURY 21 Moline Realty, Inc
Listed by: tracy feran
Office: pemberton re
MLS#:7148957
Source:NSMLS
Price summary
- Price:$1,125,000
- Price per sq. ft.:$305.04
About this home
**Red Cedar Lake Wisconsin Retreat ** Discover an exceptional opportunity to own a true Red Cedar Lake property, perfectly positioned on a favorable location of the lake with 186 feet of private shoreline. Set on 1.2 acres, this impressive 1995-built home offers 3,688 finished square feet; including 5 bedrooms PLUS 3 additional non-conforming guest rooms and 3 bathrooms —providing remarkable space for family, friends and unforgettable weekends at the lake.
Red Cedar Lake itself has 1,900 acres and up to 53 feet deep in spots with walleye, largemouth and smallmouth bass, northern pike and panfish ~ fishing is for sure a highlight! Plus the boating and pontoon cruising, swimming beaches, multiple boat up restaurants, kayaking/canoeing, paddleboarding, tubing, water-skiing and wakeboarding are some of the favorites around the Red Cedar lake system.
Designed for both relaxation and entertaining, this home offers an expansive wraparound deck creating the perfect setting for morning coffee, sunset gatherings and taking in the beauty of the water and surrounding landscape. With generous living spaces including a wide-open living room plus a lower-level family room and flexible guest accommodations, this home easily transitions from peaceful everyday living to hosting a full house.
The property offers exceptional storage with an attached 676 sq ft 2-car garage PLUS a 936 sq ft 3 car detached garage — both ideal for extra vehicles, boats, lake toys, ATVs, snowmobiles and recreational gear, hobby cars and more!
Winter activities in the Birchwood/Red Cedar area include ice fishing, snowmobiling, cross-country skiing and snowshoeing - all of which are just steps away from your front door! This the kind of property that can become a treasured gathering place for generations....
Contact an agent
Home facts
- Year built:1995
- Listing ID #:7148957
- Added:28 day(s) ago
- Updated:October 24, 2026 at 12:10 PM
Rooms and interior
- Bedrooms:5
- Total bathrooms:3
- Full bathrooms:3
- Dining Description:Kitchen/Dining Room
- Kitchen Description:Dishwasher, Microwave, Range, Refrigerator
- Basement:Yes
- Basement Description:Finished, Full, Storage Space, Walkout
- Living area:3,688 sq. ft.
Heating and cooling
- Cooling:Central Air
- Heating:Forced Air
- Central air:Yes
Structure and exterior
- Roof:Age 8 Years or Less, Asphalt
- Year built:1995
- Building area:3,688 sq. ft.
- Lot area:1.2 Acres
- Lot Features:Tree Coverage - Heavy
- Construction Materials:Block
- Levels:1 Story
Utilities
- Water:Well
- Sewer:Septic System Compliant - Yes
Finances and disclosures
- Price:$1,125,000
- Price per sq. ft.:$305.04
- Tax amount:$10,603 (2025)
Features and amenities
- Appliances:Microwave, Range, Refrigerator
- Amenities:Electric Water Heater
Parking
- Parking description:Asphalt, Attached Garage, Detached Garage, Electric, Garage Door Opener, Guest Parking, Multiple Garages, RV Access/Parking, Storage
- Garage:Yes
- Garage spaces:5
New listings near 2861 27 1/16 Street
- New
 $379,500Active2 beds 2 baths1,400 sq. ft.
2851 29th Avenue #208, Birchwood, WI 54817
MLS# 1605963Listed by: QUORUM ENTERPRISES INC - New
 $329,000Active2 beds 2 baths1,356 sq. ft.
2856 29th Avenue #106, Birchwood, WI 54817
MLS# 1606007Listed by: NORTHERN PARADISE HOMES & REALTY - New
 $165,000Active2 beds 1 baths962 sq. ft.
314 S Bracklin Street, Birchwood, WI 54817
MLS# 1605517Listed by: EXP REALTY LLC - New
 $470,000Active3.32 Acres
0 County Road D, Birchwood, WI 54817
MLS# 1605920Listed by: ASSOCIATED REALTY LLC 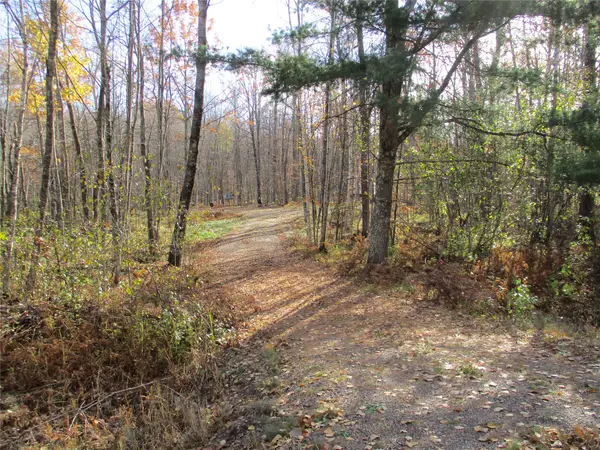 $39,500Active0.55 Acres
LOT #25 E Lakeshore Drive & 28 1/8 Street, Birchwood, WI 54817
MLS# 1605905Listed by: DANE ARTHUR REAL ESTATE AGENCY/BIRCHWOOD $329,000Active3 beds 2 baths1,560 sq. ft.
120 Vreeland Street, Birchwood, WI 54817
MLS# 1605673Listed by: NORTHWEST WISCONSIN REALTY TEAM $99,900Active0.46 Acres
2873 28 1/2 Avenue, Birchwood, WI 54817
MLS# 7153544Listed by: JENKINS REALTY, INC. $125,000Active0.06 Acres
N2635 County Road T #203, Birchwood, WI 54817
MLS# 1605530Listed by: REAL ESTATE SOLUTIONS $747,000Active2 beds 3 baths1,596 sq. ft.
15208 W Whisper Trail, Birchwood, WI 54817
MLS# 1605390Listed by: REAL ESTATE SOLUTIONS


Protect your home and budget from life's surprises with an Assurant Home Warranty, backed by a partner that supports you through every step of homeownership. Explore Plans.
©2026 Century 21 Real Estate LLC. All rights reserved. CENTURY 21®, the CENTURY 21 Logo and C21® are service marks owned by Century 21 Real Estate LLC. Century 21 Real Estate LLC fully supports the principles of the Fair Housing Act and the Equal Opportunity Act. Each office is independently owned and operated. Listing information is deemed reliable but not guaranteed accurate.