
479 HIGHWAY 45, Birnamwood, WI 54414
Local realty services provided by:CENTURY 21 Affiliated
479 HIGHWAY 45,Birnamwood, WI 54414
$214,900
- 3 Beds
- 1 Baths
- 1,547 sq. ft.
- Single family
- Active
Listed by: jordan schumacher
Office: scs real estate
MLS#:22603905
Source:WI_WIREX_CWBR
Price summary
- Price:$214,900
- Price per sq. ft.:$138.91
About this home
Welcome to this well-maintained 3-bedroom, 1-bath ranch home offering comfortable living spaces, a functional layout, and plenty of room to make it your own. All-new LVP flooring runs throughout the entire home, giving the main level a fresh, updated feel. The home offers a functional layout with the living room, kitchen, and dining room flowing naturally from one space to the next. The spacious living room is located just off the front entry and features a fireplace with a brick surround. From the living room, the kitchen opens up with a corner sink and bay window that brings in natural light and offers views of the yard. The dining room is located just beyond the kitchen and provides plenty of room for a large dining table, making it a great space for meals and gatherings. All three bedrooms offer generous closet space, with plenty of additional storage throughout the home. The third bedroom is currently being used as a combination laundry room and home office, offering convenient main-floor laundry and flexible living space. The attached 2-car garage is currently set up as a...
Contact an agent
Home facts
- Year built:1960
- Listing ID #:22603905
- Added:60 day(s) ago
- Updated:October 03, 2026 at 02:24 PM
Rooms and interior
- Bedrooms:3
- Total bathrooms:1
- Full bathrooms:1
- Dining Description:On Main Level
- Bathrooms Description:Stubbed For Bathroom on Lower
- Kitchen Description:On Main Level, Refrigerator
- Bedroom Description:Master Bedroom On Main Level
- Basement Description:Crawl Space, Partial, Unfinished
- Living area:1,547 sq. ft.
Heating and cooling
- Cooling:Forced Air
- Heating:Forced Air, Natural Gas
Structure and exterior
- Roof:Shingle
- Year built:1960
- Building area:1,547 sq. ft.
- Lot area:0.7 Acres
- Architectural Style:Ranch
- Construction Materials:Wood
- Exterior Features:Patio
- Foundation Description:Poured Concrete
- Levels:1 Story
Schools
- High school:Wittenberg-Birnamwood
Utilities
- Water:Municipal Water
- Sewer:Municipal Sewer
Finances and disclosures
- Price:$214,900
- Price per sq. ft.:$138.91
- Tax amount:$2,267
Features and amenities
- Laundry features:Dryer, Washer
- Amenities:All Window Coverings, Cable/Satellite Available, Ceiling Fan(s), Central Vacuum, Smoke Detector(s)
Parking
- Parking description:Garage - Attached, Garage Opener Included
- Garage spaces:4
New listings near 479 HIGHWAY 45
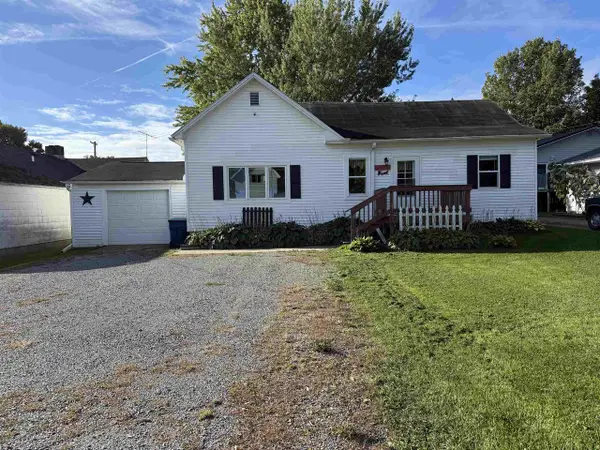 $180,000Pending3 beds 2 baths1,248 sq. ft.
403 FOREST STREET, Birnamwood, WI 54414
MLS# 22604709Listed by: SMART MOVE REALTY $129,900Pending3 beds 2 baths1,100 sq. ft.
469 SARAH STREET, Birnamwood, WI 54414
MLS# 22604120Listed by: SMART MOVE REALTY $465,000Active3 beds 2 baths1,872 sq. ft.
190 Cty Rd N Highway, BIRNAMWOOD, WI 54414
MLS# 50331494Listed by: COLDWELL BANKER REAL ESTATE GROUP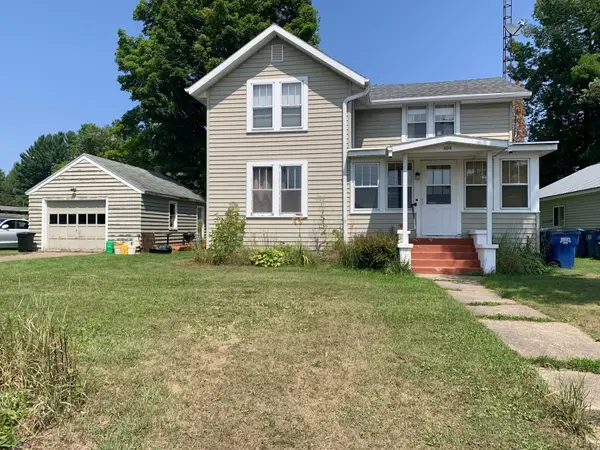 $179,900Active3 beds 2 baths1,552 sq. ft.
404 Birch Street, BIRNAMWOOD, WI 54414-9223
MLS# 50330716Listed by: HANSEN INVESTMENTS, LLC $249,900Pending4 beds 2 baths1,812 sq. ft.
182347 BIRNAMWOOD ROAD, Birnamwood, WI 54414
MLS# 22603751Listed by: REMAX EXCEL $74,900Active1 beds 1 baths250 sq. ft.
183247 BEECKMAN STREET, Birnamwood, WI 54414
MLS# 22603683Listed by: SMART MOVE REALTY $549,900Active3 beds 2 baths1,850 sq. ft.
N10486 CHERRY ROAD, Birnamwood, WI 54414
MLS# 22603172Listed by: SMART MOVE REALTY $324,500Active5 beds 1 baths2,400 sq. ft.
N11037 Elm Rd, Birnamwood, WI 54414
MLS# 217712Listed by: BOLEN REALTY, INC $64,900Active4.1 Acres
N10595 STATE HIGHWAY 45, Birnamwood, WI 54414
MLS# 22505486Listed by: INTEGRITY REALTORS LLC


Protect your home and budget from life's surprises with an Assurant Home Warranty, backed by a partner that supports you through every step of homeownership. Explore Plans.
©2026 Century 21 Real Estate LLC. All rights reserved. CENTURY 21®, the CENTURY 21 Logo and C21® are service marks owned by Century 21 Real Estate LLC. Century 21 Real Estate LLC fully supports the principles of the Fair Housing Act and the Equal Opportunity Act. Each office is independently owned and operated. Listing information is deemed reliable but not guaranteed accurate.