
1413 Spring Street, Black Earth, WI 53515
Local realty services provided by:CENTURY 21 Affiliated
1413 Spring Street,Black Earth, WI 53515
$200,000
- 3 Beds
- 1 Baths
- 1,368 sq. ft.
- Single family
- Active
Listed by: kayla paddock
Office: kmp realty
MLS#:2036399
Source:WIREX Via South Central Wisconsin MLS
Price summary
- Price:$200,000
- Price per sq. ft.:$146.2
About this home
This cute little folk-style home in Black Earth is ready for its next chapter! Offering 3 bedrooms, 1 bathroom, and a spacious fenced-in backyard, this home has plenty of charm & potential. The primary bedroom is conveniently located on the main level with easy access to the bathroom and laundry room. In the kitchen, you'll find a nice blend of modern updates while still holding on to the character and charm of the home's history. Step outside to enjoy the large, level backyard, with plenty of room for outdoor activities, gardening, or simply relaxing. Need extra storage? You'll appreciate the two carports and two additional storage units. This home is ready for someone new to make their own memories & continue its story! CMA Range $296.5k-$365.7k. Third bedroom is open to the hallway and may be considered non-conforming. Selling ?as is?. Price reflects known issues as found in the inspection report. Seller will not negotiate or make repairs on defects or maintenance.
Contact an agent
Home facts
- Year built:1865
- Listing ID #:2036399
- Added:3 day(s) ago
- Updated:November 17, 2026 at 04:20 PM
Rooms and interior
- Bedrooms:3
- Total bathrooms:1
- Full bathrooms:1
- Bathrooms Description:No Master Bedroom Bath
- Kitchen Description:Dishwasher, Freezer, Microwave, On Main Level, Range/Oven, Refrigerator
- Bedroom Description:Master Bedroom On Main Level
- Basement Description:Partial
- Living area:1,368 sq. ft.
Heating and cooling
- Cooling:Central Air, Forced Air
- Heating:Forced Air, Natural Gas
Structure and exterior
- Year built:1865
- Building area:1,368 sq. ft.
- Lot area:0.29 Acres
- Architectural Style:Farmhouse/National Folk
- Construction Materials:Vinyl
- Exterior Features:Fenced Yard, Patio
- Levels:1.5 Story
Schools
- High school:Wisconsin Heights
- Middle school:Wisconsin Heights
- Elementary school:Wisconsin Heights
Utilities
- Water:Municipal Water
- Sewer:Municipal Sewer
Finances and disclosures
- Price:$200,000
- Price per sq. ft.:$146.2
- Tax amount:$3,164 (2025)
Features and amenities
- Laundry features:Dryer, Washer
- Amenities:Water Softener
Parking
- Parking description:1 Car Garage, Garage - Detached
- Garage spaces:1
New listings near 1413 Spring Street
- New
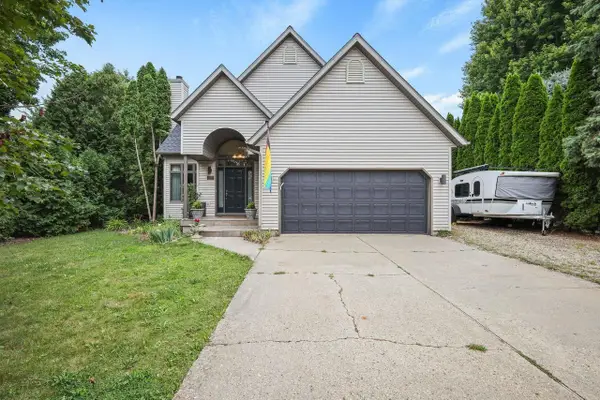 $515,000Active4 beds 3 baths2,255 sq. ft.
1930 Blue Mounds Street, Black Earth, WI 53515
MLS# 2036065Listed by: HUSKY HOMES 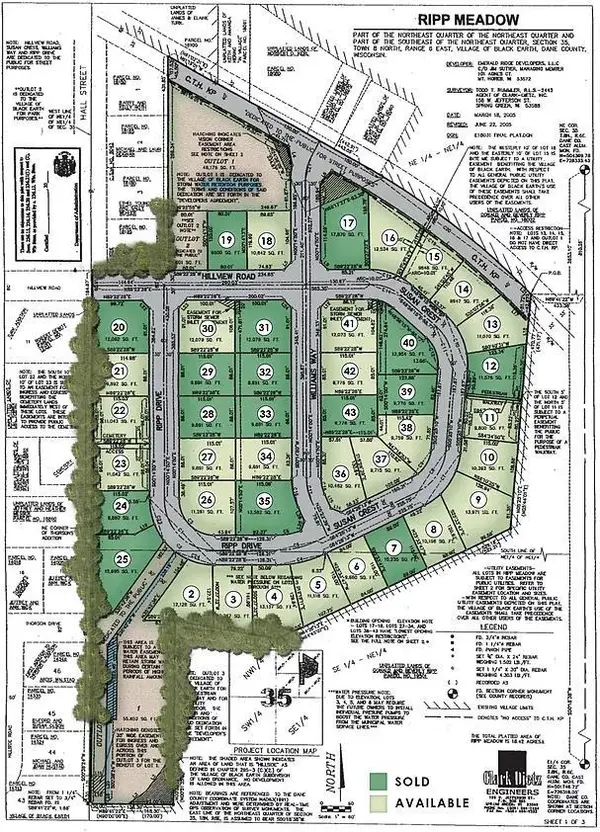 $65,000Active0.3 Acres
1107 Ripp Drive, Black Earth, WI 53515
MLS# 2035429Listed by: REALTY EXECUTIVES COOPER SPRANSY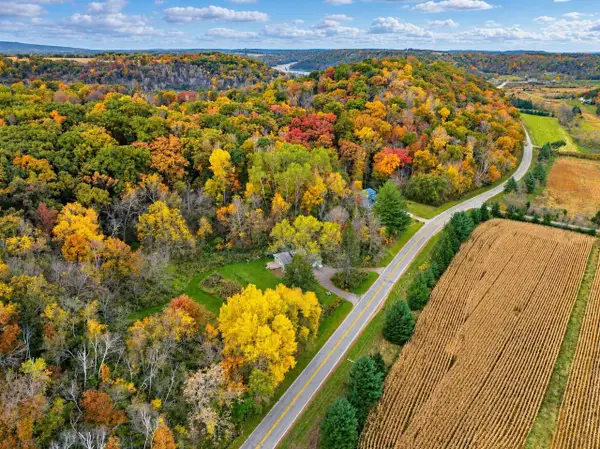 $450,000Active2 beds 1 baths1,988 sq. ft.
4744 County Road F, Black Earth, WI 53515
MLS# 2035328Listed by: TRUE BLUE REAL ESTATE $499,900Active2 beds 2 baths2,077 sq. ft.
5030 S Valley Road, Black Earth, WI 53515
MLS# 2035177Listed by: RE/MAX PREFERRED $439,900Active3 beds 2 baths1,975 sq. ft.
5364 County Highway F, Black Earth, WI 53515
MLS# 2034671Listed by: COMPASS REAL ESTATE WISCONSIN $374,900Active5.57 Acres
Lot 1 CSM 12361, Black Earth, WI 53515
MLS# 2034054Listed by: ACCORD REALTY $449,111Active3 beds 2 baths1,401 sq. ft.
2033 Handel Street, Black Earth, WI 53515
MLS# 2033880Listed by: SMART START HOMES LLC $425,000Active3 beds 2 baths2,200 sq. ft.
10616 Fesenfeld Road, Black Earth, WI 53515
MLS# 2033059Listed by: RESTAINO & ASSOCIATES $325,000Active13 Acres
13 AC County Rd JJ, Black Earth, WI 53515
MLS# 2029753Listed by: RESTAINO & ASSOCIATES


Protect your home and budget from life's surprises with an Assurant Home Warranty, backed by a partner that supports you through every step of homeownership. Explore Plans.
©2026 Century 21 Real Estate LLC. All rights reserved. CENTURY 21®, the CENTURY 21 Logo and C21® are service marks owned by Century 21 Real Estate LLC. Century 21 Real Estate LLC fully supports the principles of the Fair Housing Act and the Equal Opportunity Act. Each office is independently owned and operated. Listing information is deemed reliable but not guaranteed accurate.