
310 Fillmore Street, Black River Falls, WI 54615
Local realty services provided by:CENTURY 21 Affiliated
310 Fillmore Street,Black River Falls, WI 54615
$214,900
- 4 Beds
- 2 Baths
- 1,496 sq. ft.
- Single family
- Active
Listed by: robert novak
Office: cb river valley realty/brf
MLS#:1605886
Source:WI_RANWW
Price summary
- Price:$214,900
- Price per sq. ft.:$86.48
About this home
Enjoy the comfort and convenience of this nicely located four-bedroom home. It features a combination of vinyl siding and brick exterior. The covered patio connects the home to the attached two-car garage, providing a practical transition between indoor and outdoor living. All windows have been previously updated, and recent updates include a new roof in 2026, and new flooring across the main level, with freshly painted rooms throughout the home. All four bedrooms offer ample closet space and convenient built-in drawers for added storage. New basement windows and a freshly updated driveway add even more value to the property. The yard offers just the right amount of space for outdoor activities, playing catch, or simply relaxing without the burden of extensive yard maintenance. With numerous updates already completed and space for the whole family, this home is ready for its next owners to move in and make it their own!
Contact an agent
Home facts
- Year built:1940
- Subdivision & Development:Knapp & Williamson's Plat
- Listing ID #:1605886
- Added:9 day(s) ago
- Updated:October 24, 2026 at 03:29 PM
Rooms and interior
- Bedrooms:4
- Total bathrooms:2
- Full bathrooms:1
- Half bathrooms:1
- Rooms Total:10
- Kitchen Description:Dishwasher, Range Hood
- Basement:Yes
- Basement Description:Full
- Living area:1,496 sq. ft.
Heating and cooling
- Heating:Forced Air
Structure and exterior
- Year built:1940
- Building area:1,496 sq. ft.
- Lot area:0.17 Acres
- Architectural Style:One and One Half Story
- Construction Materials:Brick, Vinyl Siding
- Exterior Features:Patio
- Foundation Description:Block
Utilities
- Water:Public
Finances and disclosures
- Price:$214,900
- Price per sq. ft.:$86.48
- Tax amount:$2,355 (2025)
Features and amenities
- Appliances:Dishwasher, Range Hood
Parking
- Parking description:Asphalt, Driveway, Garage
- Garage:Yes
- Garage spaces:2
New listings near 310 Fillmore Street
- New
 $239,900Active4 beds 2 baths1,813 sq. ft.
707 Forrest Street, Black River Falls, WI 54615
MLS# 7163165Listed by: EDINA REALTY, INC. - New
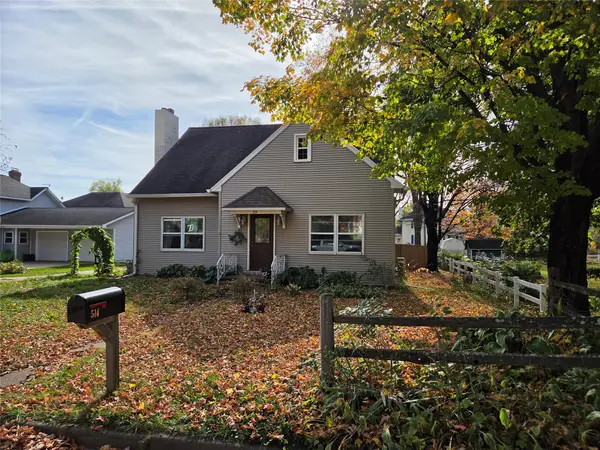 $209,900Active4 beds 2 baths1,650 sq. ft.
514 Van Buren Street, Black River Falls, WI 54615
MLS# 1606161Listed by: CB RIVER VALLEY REALTY/BRF - New
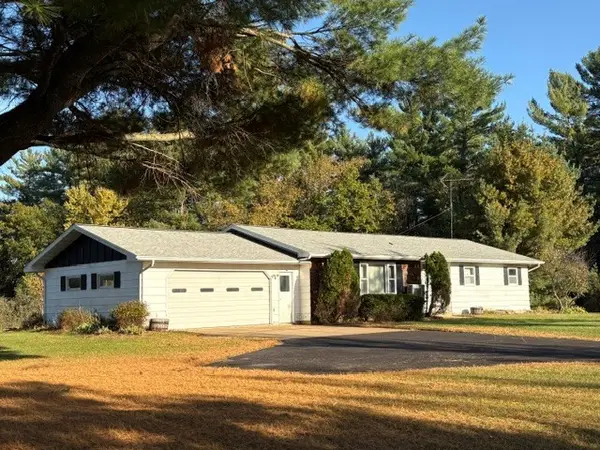 $311,000Active3 beds 3 baths2,556 sq. ft.
N4870 State Highway 54 Highway, Black River Falls, WI 54615
MLS# 1606020Listed by: CB RIVER VALLEY REALTY/BRF 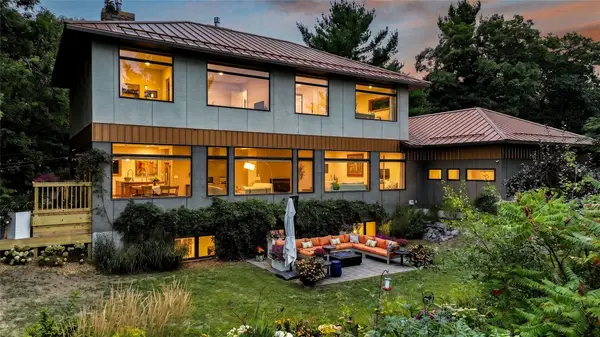 $949,900Pending5 beds 4 baths4,048 sq. ft.
N8021 Allen Creek Road, Black River Falls, WI 54615
MLS# 1605870Listed by: ELITE REALTY GROUP, LLC $1,200,000Pending5 beds 4 baths4,048 sq. ft.
N8021 ALLEN CREEK ROAD, Black River Falls, WI 54615
MLS# 22605072Listed by: ELITE REALTY GROUP LLC $350,000Active3 beds 3 baths1,983 sq. ft.
N7582 County Road E, Black River Falls, WI 54615
MLS# 1605808Listed by: PROPERTY EXECUTIVES REALTY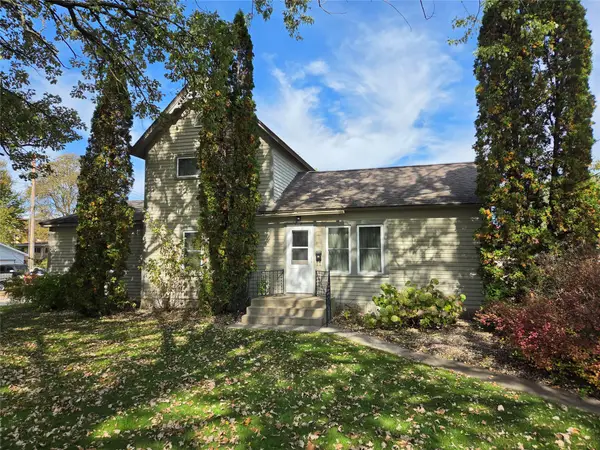 $189,900Active4 beds 2 baths1,858 sq. ft.
719 Pierce Street, Black River Falls, WI 54615
MLS# 1605775Listed by: CB RIVER VALLEY REALTY/BRF $249,900Active2 beds 1 baths1,200 sq. ft.
W7748 Highway 12, Black River Falls, WI 54615
MLS# 2034040Listed by: UNITED COUNTRY MIDWEST LIFESTYLE PROPERTIES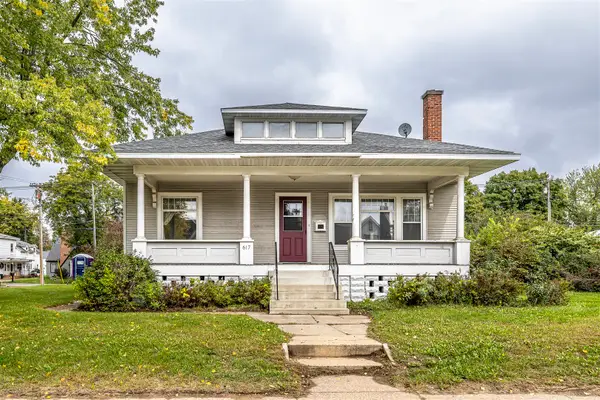 $259,900Active4 beds 2 baths2,000 sq. ft.
617 Main Street, Black River Falls, WI 54615
MLS# 1605614Listed by: CB RIVER VALLEY REALTY/BRF


Protect your home and budget from life's surprises with an Assurant Home Warranty, backed by a partner that supports you through every step of homeownership. Explore Plans.
©2026 Century 21 Real Estate LLC. All rights reserved. CENTURY 21®, the CENTURY 21 Logo and C21® are service marks owned by Century 21 Real Estate LLC. Century 21 Real Estate LLC fully supports the principles of the Fair Housing Act and the Equal Opportunity Act. Each office is independently owned and operated. Listing information is deemed reliable but not guaranteed accurate.