
W10284 Deer Print Trail, Black River Falls, WI 54615
Local realty services provided by:CENTURY 21 Affiliated
W10284 Deer Print Trail,Black River Falls, WI 54615
$405,000
- 4 Beds
- 3 Baths
- - sq. ft.
- Single family
- Sold
Listed by: ryan freitag
Office: rykel real estate
MLS#:1603184
Source:WI_RANWW
Sorry, we are unable to map this address
Price summary
- Price:$405,000
- Monthly HOA dues:$12.5
About this home
Welcome to your private oasis in the prestigious Tilden Mound Subdivision. This custom-built 4 bedroom, 3 bathroom home sits on 2.24 acres of a beautifully wooded lot, offering absolute privacy alongside exclusive waterfront access and boat slip.
Inside, an open-concept layout seamlessly connects the spacious living areas, highlighted by vaulted ceilings, hardwood floors and two cozy gas fireplaces. Custom Ivers’ Woodworking cabinetry featured throughout the entire home. Property has been meticulously taken care of. New Floors in basement and bedrooms. Outside, the sprawling acreage features a dedicated garden shed equipped with electricity and whole-house Generac generator ensures ultimate peace of mind. Combining custom design, premium location, and modern updates, this rare property is ready for its next chapter. Schedule your tour today!
Contact an agent
Home facts
- Year built:2003
- Listing ID #:1603184
- Added:41 day(s) ago
- Updated:August 24, 2026 at 04:06 PM
Rooms and interior
- Bedrooms:4
- Total bathrooms:3
- Full bathrooms:3
- Rooms Total:13
- Kitchen Description:Dishwasher, Microwave, Oven, Range, Range Hood, Refrigerator
- Basement:Yes
- Basement Description:Finished, Full
Heating and cooling
- Cooling:Central Air
- Heating:Forced Air
- Central air:Yes
Structure and exterior
- Year built:2003
- Construction Materials:Vinyl Siding
- Exterior Features:Deck, Patio
- Foundation Description:Poured
- Levels:1 Story
Utilities
- Water:Public
Finances and disclosures
- Price:$405,000
- Tax amount:$4,455 (2025)
Features and amenities
- Appliances:Dishwasher, Microwave, Range, Range Hood, Refrigerator, Washer
- Laundry features:Dryer, Washer
Parking
- Parking description:Garage
- Garage:Yes
- Garage spaces:3
New listings near W10284 Deer Print Trail
- New
 $225,000Active6 Acres
W8560 Oak Ridge Road, Black River Falls, WI 54615
MLS# 1604376Listed by: CLEARVIEW REALTY, LLC~BLACK RIVER FALLS - New
 $155,000Active2 beds 1 baths985 sq. ft.
813 Golf Road, Black River Falls, WI 54615
MLS# 1604345Listed by: CB RIVER VALLEY REALTY/BRF - New
 $240,000Active4 beds 1 baths1,800 sq. ft.
8348 W Valentine Road, Black River Falls, WI 54615
MLS# 1604068Listed by: WEISS REALTY LLC  $275,000Active3 beds 2 baths1,400 sq. ft.
W11335 County Road C, Black River Falls, WI 54615
MLS# 1603998Listed by: PROPERTY EXECUTIVES REALTY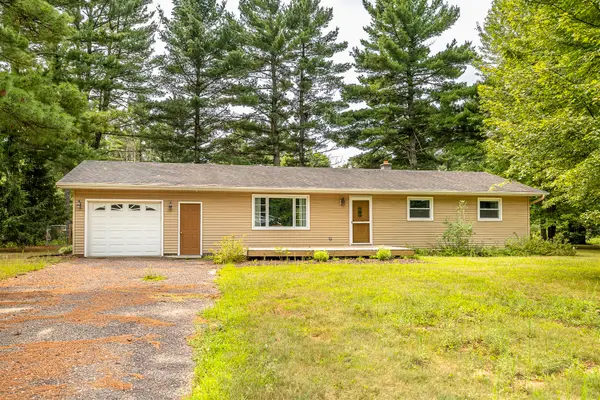 $265,000Active4 beds 2 baths2,152 sq. ft.
150 Scott Street, Black River Falls, WI 54615
MLS# 1604077Listed by: CB RIVER VALLEY REALTY/BRF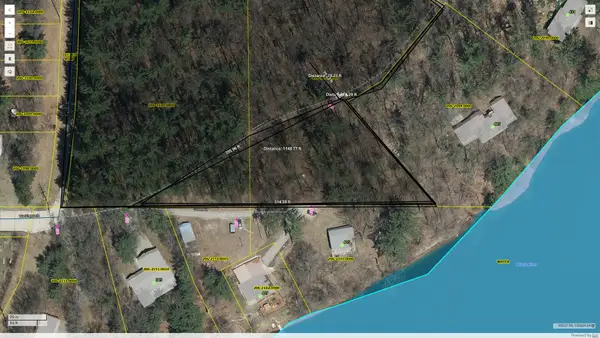 $59,900Active1 Acres
000 Woodland Dr, Black River Falls, WI 54601
MLS# 1975085Listed by: GERRARD-HOESCHLER, REALTORS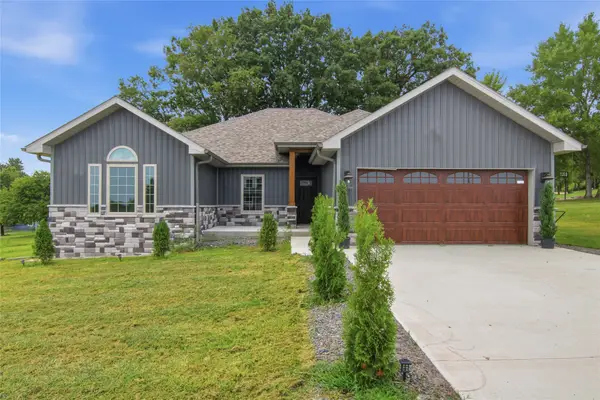 $400,000Active4 beds 3 baths1,530 sq. ft.
1020 Spruce Street, Black River Falls, WI 54615
MLS# 1603839Listed by: CLEARVIEW REALTY, LLC~BLACK RIVER FALLS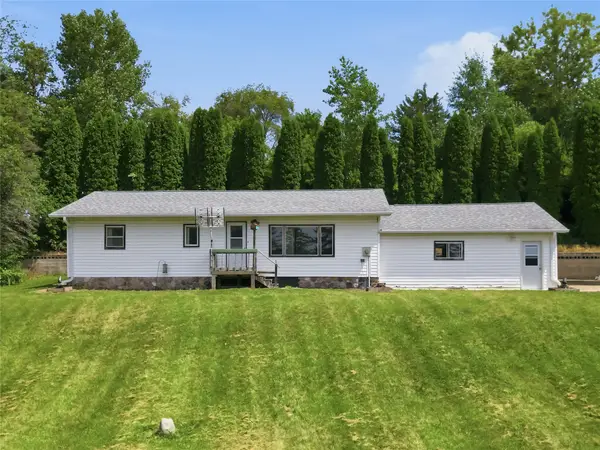 $279,000Active3 beds 1 baths1,000 sq. ft.
W10890 Hiview Drive, Black River Falls, WI 54615
MLS# 1603830Listed by: NEXTHOME WISCO SUCCESS $235,000Active2 beds 1 baths1,176 sq. ft.
119 Scott Street, Black River Falls, WI 54615
MLS# 1603782Listed by: CB RIVER VALLEY REALTY/BRF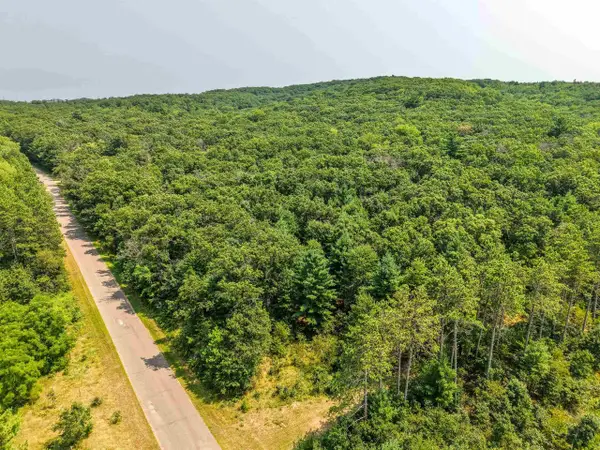 $49,900Active2.6 Acres
000 N Pine Creek Road, Black River Falls, WI 54615
MLS# 2029166Listed by: WHITETAIL PROPERTIES REAL ESTATE LLC


Protect your home and budget from life's surprises with an Assurant Home Warranty, backed by a partner that supports you through every step of homeownership. Explore Plans.
©2026 Century 21 Real Estate LLC. All rights reserved. CENTURY 21®, the CENTURY 21 Logo and C21® are service marks owned by Century 21 Real Estate LLC. Century 21 Real Estate LLC fully supports the principles of the Fair Housing Act and the Equal Opportunity Act. Each office is independently owned and operated. Listing information is deemed reliable but not guaranteed accurate.