
144 N Washington Street, Bonduel, WI 54107-0000
Local realty services provided by:CENTURY 21 In Good Company
Listed by: jim zierden
Office: coldwell banker real estate group
MLS#:50332877
Source:WI_WIREX_RANW
Price summary
- Price:$329,900
- Price per sq. ft.:$144.88
About this home
This charming and very spacious 3-bedroom, 2 bath ranch in the Village of Bonduel offers comfortable living with recent improvements including bathroom remodel, freshly repainted interior, and new landscaping. The main level includes formal living and dining areas and convenient 1st-floor laundry. A finished lower level adds even more space with a family room, rec room and full bath. The 3-seasons room overlooks the landscaped yard and patio, while an attached 2-car garage offers convenient access along with additional storage space.
Contact an agent
Home facts
- Year built:1968
- Listing ID #:50332877
- Added:4 day(s) ago
- Updated:September 22, 2026 at 03:30 PM
Rooms and interior
- Bedrooms:3
- Total bathrooms:2
- Full bathrooms:2
- Dining Description:Breakfast Bar
- Bathrooms Description:Primary Bath 1st Fl
- Kitchen Description:Dishwasher, Disposal, Microwave, Range, Refrigerator
- Bedroom Description:Primary Bed 1st Floor
- Basement:Yes
- Basement Description:Full, Partial Fin. Contiguous
- Living area:2,277 sq. ft.
Heating and cooling
- Cooling:Central Air
- Heating:Forced Air
- Central air:Yes
Structure and exterior
- Year built:1968
- Building area:2,277 sq. ft.
- Lot area:0.27 Acres
- Architectural Style:Ranch
- Construction Materials:Stone
- Exterior Features:Patio
- Foundation Description:Block
Finances and disclosures
- Price:$329,900
- Price per sq. ft.:$144.88
- Tax amount:$3,698
Features and amenities
- Appliances:Dishwasher, Disposal, Dryer, Microwave, Refrigerator, Washer
- Laundry features:Dryer, Washer
- Amenities:Water Softener-Own
Parking
- Parking description:Attached
- Garage:Yes
- Garage spaces:2
New listings near 144 N Washington Street
- New
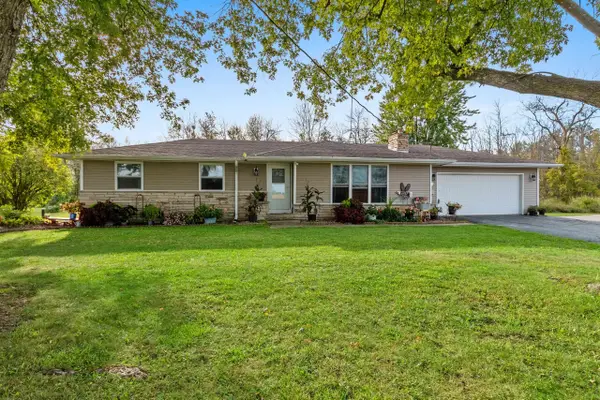 $525,000Active4 beds 2 baths2,092 sq. ft.
N2979 State 47 Highway, BONDUEL, WI 54107-0000
MLS# 50332874Listed by: COLDWELL BANKER REAL ESTATE GROUP - New
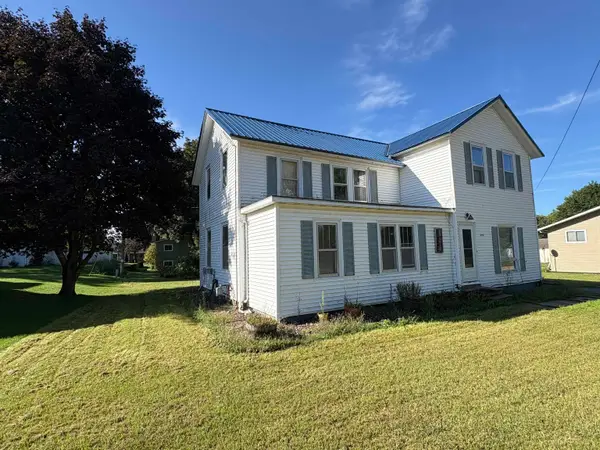 $165,000Active4 beds 2 baths2,068 sq. ft.
240 E State Street, BONDUEL, WI 54107
MLS# 50332774Listed by: FULL HOUSE REALTY, LLC - New
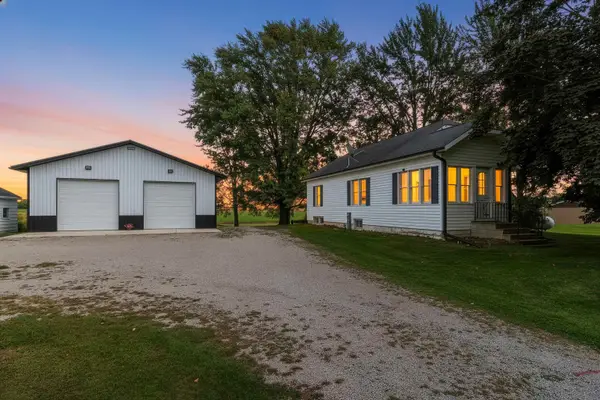 $335,000Active3 beds 1 baths1,484 sq. ft.
N2162 Hwy 47, BONDUEL, WI 54107
MLS# 50332681Listed by: BERKSHIRE HATHAWAY HS BAY AREA REALTY  $405,000Active3 beds 2 baths1,974 sq. ft.
W4105 Lake Road, BONDUEL, WI 54107-8903
MLS# 50332232Listed by: BERKSHIRE HATHAWAY HS LAKES & LAND REAL ESTATE $599,000Active6 beds 4 baths4,738 sq. ft.
404 N Madison Street, BONDUEL, WI 54107
MLS# 50332055Listed by: COLDWELL BANKER REAL ESTATE GROUP $229,900Active6.19 Acres
W2522 Beech Drive, BONDUEL, WI 54107-8842
MLS# 50331972Listed by: SHOREWEST, REALTORS $214,900Active5 beds 2 baths1,630 sq. ft.
418 E Green Bay Street, BONDUEL, WI 54107
MLS# 50331830Listed by: RUESCH REALTY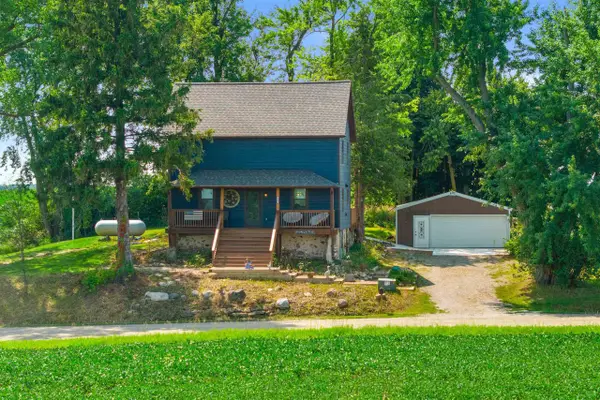 $420,000Active3 beds 2 baths1,380 sq. ft.
W3797 LANDSTAD ROAD, Bonduel, WI 54107
MLS# 22603788Listed by: PREMIER REALTY GROUP $310,000Active3 beds 2 baths1,917 sq. ft.
W4933 Woodland Road, BONDUEL, WI 54107
MLS# 50330548Listed by: COLDWELL BANKER REAL ESTATE GROUP


Protect your home and budget from life's surprises with an Assurant Home Warranty, backed by a partner that supports you through every step of homeownership. Explore Plans.
©2026 Century 21 Real Estate LLC. All rights reserved. CENTURY 21®, the CENTURY 21 Logo and C21® are service marks owned by Century 21 Real Estate LLC. Century 21 Real Estate LLC fully supports the principles of the Fair Housing Act and the Equal Opportunity Act. Each office is independently owned and operated. Listing information is deemed reliable but not guaranteed accurate.