5880 High Lake Rd, Boulder Junction, WI 54512
Local realty services provided by:CENTURY 21 Affiliated
5880 High Lake Rd,Boulder Junction, WI 54512
$220,000
- 2 Beds
- 2 Baths
- 1,197 sq. ft.
- Single family
- Pending
Listed by: lisa eggman
Office: re/max property pros
MLS#:218309
Source:WI_GNMLS
Price summary
- Price:$220,000
- Price per sq. ft.:$183.79
About this home
Tucked away on .68 wooded acres, this 2-bedroom 2-bath raised ranch is full of potential and ready to be reimagined. Surrounded by towering trees and abundant wildlife, it is a private spot yet only a 5-minute drive to groceries, specialty shopping, restaurants, and charming downtown Boulder Junction. There are two bedrooms, one being a primary suite, and two full baths on the main level along with an efficient kitchen with pantry for easy everyday living. The full basement offers additional room suitable for finishing and houses the laundry area and mechanicals. There is also a 2-car attached garage. A new roof was installed on the home and garage in 2022, on demand water heater in 2022, and water softener in 2021, providing a headstart on improvements. This property requires updating throughout, making it a compelling opportunity for someone with skills or an investor ready to unlock its full potential. With its prime location, wooded privacy, proximity to area lakes, and a good canvas to work with, it can be a satisfying project and ultimately a wonderful forever home in a premier Northwoods location....
Contact an agent
Home facts
- Listing ID #:218309
- Added:37 day(s) ago
- Updated:August 12, 2026 at 07:53 AM
Rooms and interior
- Bedrooms:2
- Total bathrooms:2
- Full bathrooms:2
- Flooring:Carpet, Vinyl
- Kitchen Description:Dishwasher, Pantry, Range, Refrigerator
- Basement:Yes
- Basement Description:Daylight, Unfinished
- Living area:1,197 sq. ft.
Heating and cooling
- Heating:Hot Water, Natural Gas
Structure and exterior
- Roof:Composition, Shingle
- Building area:1,197 sq. ft.
- Lot area:0.69 Acres
- Lot Features:Level, Private, Rural Lot, Secluded, Wooded
- Architectural Style:Raised Ranch
- Construction Materials:Modular Prefab, Wood Siding
- Exterior Features:Deck, Open
- Foundation Description:Block
Utilities
- Water:Driven Well, Well
- Sewer:Conventional Sewer, County Septic Maint. Program - Yes
Finances and disclosures
- Price:$220,000
- Price per sq. ft.:$183.79
- Tax amount:$1,248 (2025)
Features and amenities
- Appliances:Refrigerator, Washer
- Laundry features:Dryer, In Basement, Washer
- Amenities:Pantry
Parking
- Parking description:Garage, Two Car Garage
- Garage:Yes
- Garage spaces:2
New listings near 5880 High Lake Rd
- New
 $1,039,000Active2.63 Acres
5573 DR KATE TRAIL, Boulder Junction, WI 54512
MLS# 22603850Listed by: NORTH CENTRAL REAL ESTATE BROKERAGE, LLC  $529,500Active2 beds 1 baths650 sq. ft.
10621 MANN LAKE ROAD, Boulder Junction, WI 54512
MLS# 22603302Listed by: SMART MOVE REALTY
 $519,500Pending3 beds 3 baths1,800 sq. ft.
5379 Cth H, Boulder Junction, WI 54512
MLS# 218085Listed by: CENTURY 21 PIERCE REALTY - MW- Open Sat, 10am to 1pm
 $449,000Active2 beds 2 baths1,840 sq. ft.
10310 Reible Ct, Boulder Junction, WI 54512
MLS# 217982Listed by: JIM TAIT REAL ESTATE/BLDR JCT  $425,000Active2 beds 1 baths533 sq. ft.
4663 Darren Dr, Boulder Junction, WI 54512
MLS# 217781Listed by: REDMAN REALTY GROUP, LLC $129,900Active1.32 Acres
Lot # 8 Cth H, Boulder Junction, WI 54512
MLS# 216886Listed by: RE/MAX PROPERTY PROS - MINOCQUA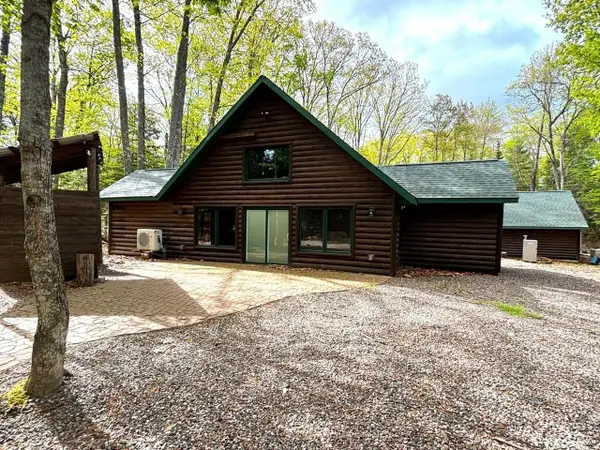 $749,000Active3 beds 3 baths1,582 sq. ft.
5578 Dr Kate Trl, Boulder Junction, WI 54512
MLS# 216753Listed by: CENTURY 21 PIERCE REALTY - MW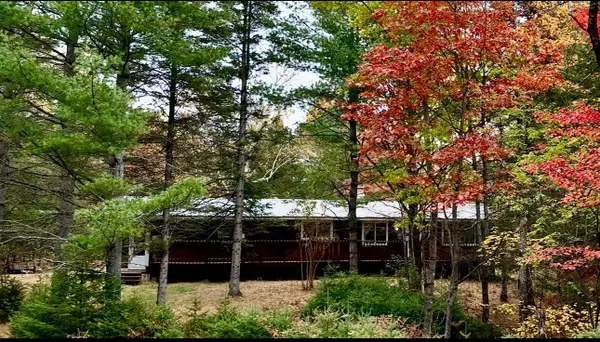 $265,000Pending2 beds 1 baths864 sq. ft.
5812 Birchwood Ln, Boulder Junction, WI 54512
MLS# 216465Listed by: CENTURY 21 PIERCE REALTY - MW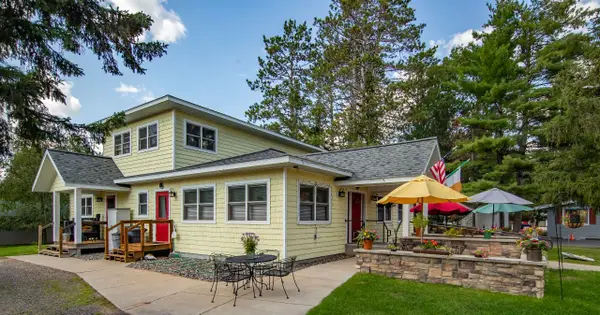 $599,900Active2 beds 4 baths2,688 sq. ft.
5461 Park St, Boulder Junction, WI 54512
MLS# 215939Listed by: RE/MAX PROPERTY PROS - MINOCQUA


Protect your home and budget from life's surprises with an Assurant Home Warranty, backed by a partner that supports you through every step of homeownership. Explore Plans.
©2026 Century 21 Real Estate LLC. All rights reserved. CENTURY 21®, the CENTURY 21 Logo and C21® are service marks owned by Century 21 Real Estate LLC. Century 21 Real Estate LLC fully supports the principles of the Fair Housing Act and the Equal Opportunity Act. Each office is independently owned and operated. Listing information is deemed reliable but not guaranteed accurate.