
1113 Main Street, Boyceville, WI 54725
Local realty services provided by:CENTURY 21 Affiliated
1113 Main Street,Boyceville, WI 54725
$215,000
- 3 Beds
- 2 Baths
- - sq. ft.
- Single family
- Sold
Listed by: shelley watkins, haley rieder
Office: re/max results~menomonie
MLS#:1603051
Source:WI_RANWW
Sorry, we are unable to map this address
Price summary
- Price:$215,000
About this home
Welcome home to this charming two-story featuring a welcoming screened front porch, perfect for relaxing and enjoying the outdoors. This well-maintained home offers flexible floor plan with a main-level office, bedroom, full bathroom, spacious living room, and functional kitchen.
Upstairs, you'll find two additional bedrooms with oversized closets and bathroom, providing plenty of storage and comfortable living space.
The unfinished lower level offers endless possibilities for future expansion, whether you envision a family room, home gym, workshop, or additional bedrooms. Outside, enjoy a fenced backyard that's ideal for entertaining, pets, or play, along with the convenience of an attached one-car garage.
Additional highlights include beautiful wood flooring, elegant cove ceilings, and enhanced energy efficiency with added foam insulation. Conveniently located within walking distance of schools and parks, this home offers the perfect combination of comfort, quality, and location. Home has been pre-inspected....
Contact an agent
Home facts
- Year built:1950
- Listing ID #:1603051
- Added:63 day(s) ago
- Updated:September 11, 2026 at 01:09 AM
Rooms and interior
- Bedrooms:3
- Total bathrooms:2
- Full bathrooms:1
- Half bathrooms:1
- Rooms Total:9
- Kitchen Description:Dishwasher, Oven, Range, Refrigerator
- Basement:Yes
- Basement Description:Full
Heating and cooling
- Cooling:Central Air
- Heating:Forced Air
- Central air:Yes
Structure and exterior
- Year built:1950
- Construction Materials:Vinyl Siding
- Exterior Features:Patio, Porch
- Foundation Description:Block
- Levels:2 Story
Utilities
- Water:Public
Finances and disclosures
- Price:$215,000
Features and amenities
- Appliances:Dishwasher, Range, Refrigerator, Washer
- Laundry features:Dryer, Washer
Parking
- Parking description:Concrete, Driveway, Garage
- Garage:Yes
- Garage spaces:1
New listings near 1113 Main Street
- New
 $199,000Active33.2 Acres
XX County Road O, Boyceville, WI 54725
MLS# 1604881Listed by: COULEE LAND COMPANY  $60,000Active11.38 Acres
0 County Road K, Boyceville, WI 54725
MLS# 7128674Listed by: WEISS REALTY, LLC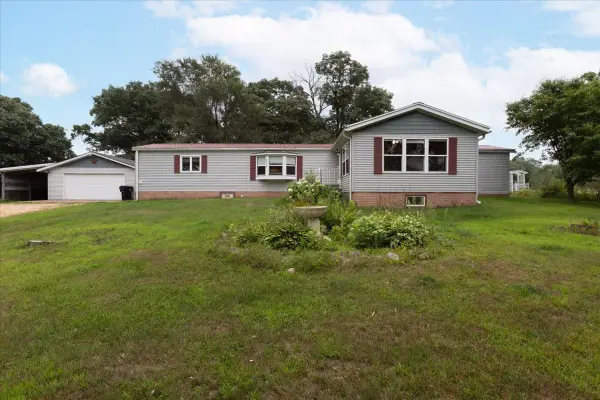 $275,000Active3 beds 2 baths1,488 sq. ft.
N9912 330th Street, Boyceville, WI 54725
MLS# 1604139Listed by: RE/MAX RESULTS~MENOMONIE $999,000Active34.04 Acres
Hwy 79 Highway, Boyceville, WI 54725
MLS# 7121478Listed by: RE/MAX RESULTS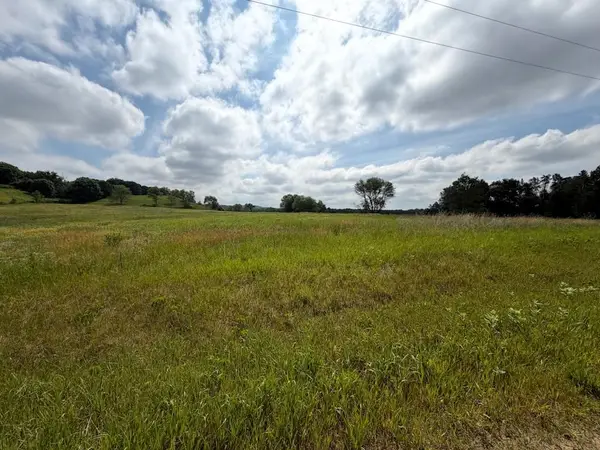 $98,000Active7.85 Acres
Lot 2 County Rd F, Boyceville, WI 54725
MLS# 7085559Listed by: RASSBACH REALTY LLC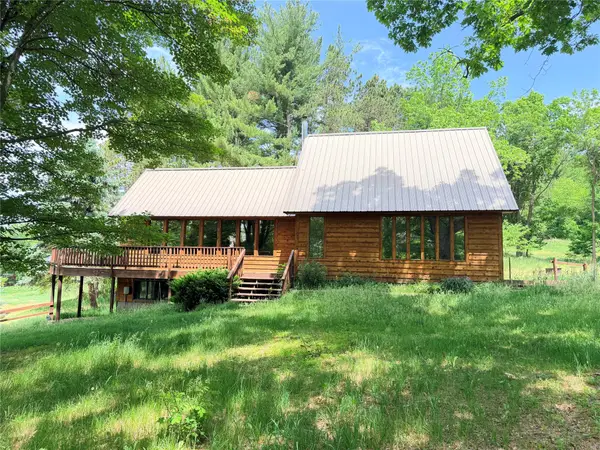 $340,000Active4 beds 2 baths2,325 sq. ft.
E3495 1210th Avenue, Boyceville, WI 54725
MLS# 1601889Listed by: RIVERBEND REALTY GROUP, LLC $299,000Active2 beds 2 baths1,040 sq. ft.
1201 Donald Street, Boyceville, WI 54725
MLS# 1601198Listed by: COMPASS REALTY GROUP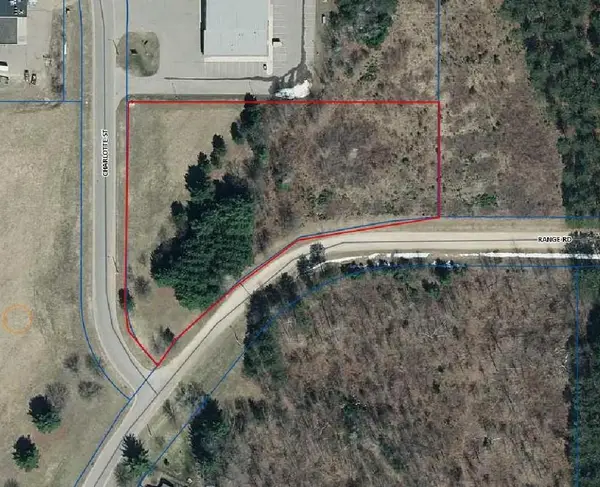 $75,900Active2.53 Acres
Lot 3 Charlotte St / Range Rd, Boyceville, WI 54725
MLS# 7044497Listed by: RASSBACH REALTY LLC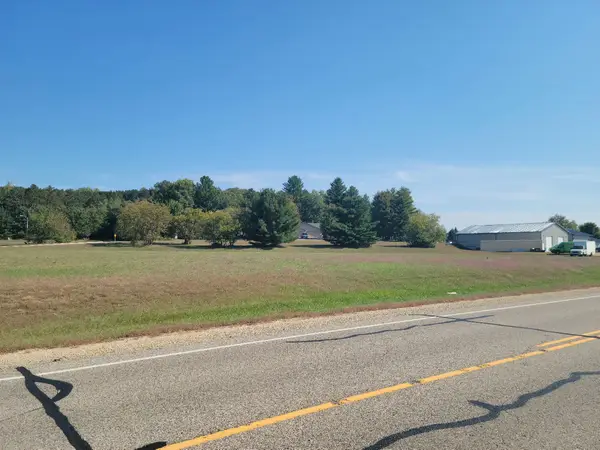 $59,100Active1.97 Acres
Lot 2 Charlotte Street / State Highway 79, Boyceville, WI 54725
MLS# 1599490Listed by: RASSBACH REALTY LLC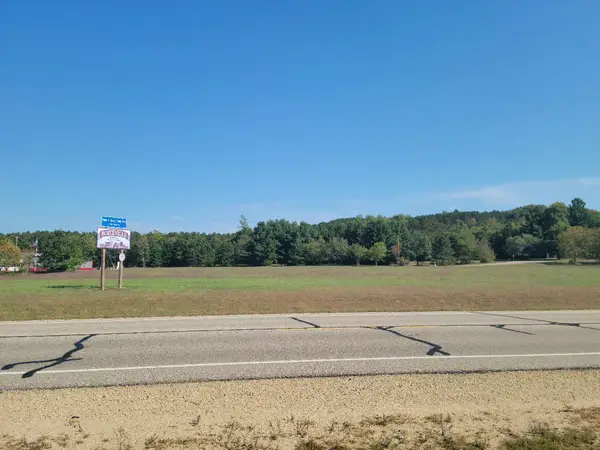 $59,100Active1.97 Acres
Lot 2 Charlotte St / Hwy 79, Boyceville, WI 54725
MLS# 7044491Listed by: RASSBACH REALTY LLC


Protect your home and budget from life's surprises with an Assurant Home Warranty, backed by a partner that supports you through every step of homeownership. Explore Plans.
©2026 Century 21 Real Estate LLC. All rights reserved. CENTURY 21®, the CENTURY 21 Logo and C21® are service marks owned by Century 21 Real Estate LLC. Century 21 Real Estate LLC fully supports the principles of the Fair Housing Act and the Equal Opportunity Act. Each office is independently owned and operated. Listing information is deemed reliable but not guaranteed accurate.