
435 Main Street, Boyceville, WI 54725
Local realty services provided by:CENTURY 21 Moline Realty, Inc
Listed by: jill rassbach
Office: rassbach realty llc.
MLS#:1605918
Source:WI_RANWW
Price summary
- Price:$239,900
- Price per sq. ft.:$100.29
About this home
Solid 3 BR / 2 Bath Boyceville ranch home with oversized 20' x 24' garage, main floor laundry, large bedrooms, woodstove in family room downstairs, and great view of Tiffany Creek in the backyard! Home has been well maintained for years and awaits its next owner. Fast closing is possible. Windows & siding were replaced in 2016, Water Heater 2023, Garage Door Opener 2025. Enjoy the great location for kids to walk and bike to school and fish in Tiffany Creek! Extra parking pad east of the garage is nice for additional parking and older storage shed is included for more storage or wood shed.
Contact an agent
Home facts
- Year built:1974
- Listing ID #:1605918
- Added:4 day(s) ago
- Updated:October 25, 2026 at 03:54 PM
Rooms and interior
- Bedrooms:3
- Total bathrooms:2
- Full bathrooms:2
- Rooms Total:12
- Kitchen Description:Dishwasher, Microwave, Oven, Range, Refrigerator
- Basement:Yes
- Basement Description:Full, Partially Finished
- Living area:2,104 sq. ft.
Heating and cooling
- Cooling:Central Air
- Heating:Forced Air
- Central air:Yes
Structure and exterior
- Year built:1974
- Building area:2,104 sq. ft.
- Lot area:0.23 Acres
- Construction Materials:Vinyl Siding, Wood Siding
- Exterior Features:Patio
- Foundation Description:Block
- Levels:1 Story
Utilities
- Water:Public
Finances and disclosures
- Price:$239,900
- Price per sq. ft.:$100.29
- Tax amount:$2,517 (2025)
Features and amenities
- Appliances:Dishwasher, Microwave, Range, Refrigerator, Washer
- Laundry features:Dryer, Washer
Parking
- Parking description:Asphalt, Concrete, Driveway, Garage
- Garage:Yes
- Garage spaces:1
New listings near 435 Main Street
- New
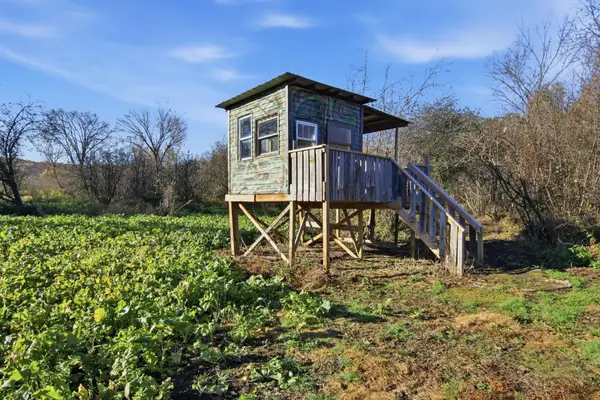 $105,000Active11 Acres
E1995 950th Avenue, Boyceville, WI 54725
MLS# 7162858Listed by: RASSBACH REALTY LLC - New
 $1,190,000Active3 beds 1 baths1,528 sq. ft.
N12627 220th Street, Boyceville, WI 54725
MLS# 1605931Listed by: KELLER WILLIAMS REALTY DIVERSIFIED 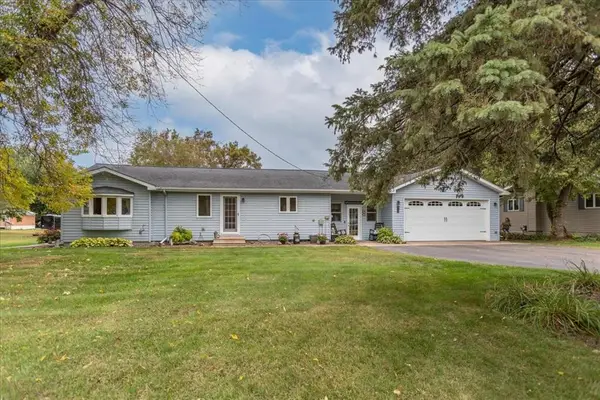 $250,000Active2 beds 2 baths1,901 sq. ft.
819 East Street, Boyceville, WI 54725
MLS# 7152194Listed by: RE/MAX RESULTS $599,000Active3 beds 4 baths3,712 sq. ft.
E3297 1290th Avenue, Boyceville, WI 54725
MLS# 7141025Listed by: RE/MAX RESULTS $55,000Active11.38 Acres
0 County Road K, Boyceville, WI 54725
MLS# 7128674Listed by: WEISS REALTY, LLC $999,000Active34.04 Acres
Hwy 79 Highway, Boyceville, WI 54725
MLS# 7121478Listed by: RE/MAX RESULTS $75,900Active2.53 Acres
Lot 3 Charlotte St / Range Rd, Boyceville, WI 54725
MLS# 7044497Listed by: RASSBACH REALTY LLC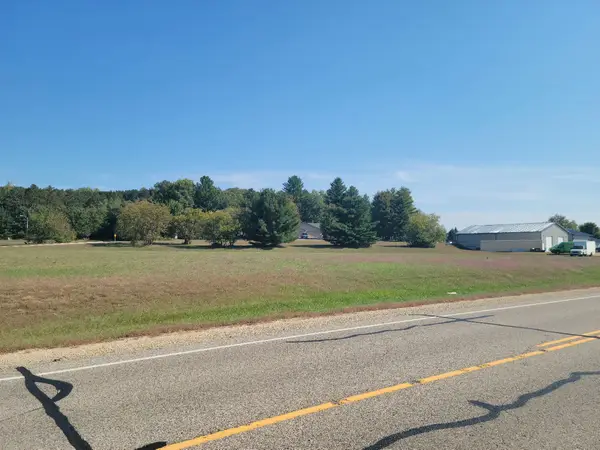 $59,100Active1.97 Acres
Lot 2 Charlotte Street / State Highway 79, Boyceville, WI 54725
MLS# 1599490Listed by: RASSBACH REALTY LLC $59,100Active1.97 Acres
Lot 2 Charlotte St / Hwy 79, Boyceville, WI 54725
MLS# 7044491Listed by: RASSBACH REALTY LLC


Protect your home and budget from life's surprises with an Assurant Home Warranty, backed by a partner that supports you through every step of homeownership. Explore Plans.
©2026 Century 21 Real Estate LLC. All rights reserved. CENTURY 21®, the CENTURY 21 Logo and C21® are service marks owned by Century 21 Real Estate LLC. Century 21 Real Estate LLC fully supports the principles of the Fair Housing Act and the Equal Opportunity Act. Each office is independently owned and operated. Listing information is deemed reliable but not guaranteed accurate.