
N5768 Center Road, Brandon, WI 53919
Local realty services provided by:CENTURY 21 Affiliated
N5768 Center Road,Brandon, WI 53919
$359,000
- 4 Beds
- 2 Baths
- 2,164 sq. ft.
- Single family
- Active
Listed by: michael ertmer
Office: better homes and gardens real estate special properties
MLS#:2028867
Source:WI_WIREX_SCW
Price summary
- Price:$359,000
- Price per sq. ft.:$165.9
About this home
Lovingly cared for by the same family for almost 30 years, this charming country home offers the space, character, and setting that so many buyers are searching for. Situated on 2.74 picturesque acres, this 4 bedroom, 2 bath home features hardwood floors throughout many rooms, spacious living areas, and numerous updates completed over the years. The functional floor plan includes a main level bedroom and full bath, with three additional bedrooms and a second full bath upstairs, making it ideal for families or guests. Step outside and enjoy the peace and privacy of country living with plenty of room for gardens, outdoor gatherings, and recreation. The heated 20x30 wood shop is perfect for hobbies, projects, or extra storage, while the garden shed and beautiful acreage provide endless opportunities to enjoy the outdoors. This is the kind of property where you'll feel at home the moment you arrive.
Contact an agent
Home facts
- Year built:1900
- Listing ID #:2028867
- Added:7 day(s) ago
- Updated:August 02, 2026 at 01:04 AM
Rooms and interior
- Bedrooms:4
- Total bathrooms:2
- Full bathrooms:2
- Bathrooms Description:No Master Bedroom Bath
- Kitchen Description:Dishwasher, Microwave, On Main Level, Range/Oven, Refrigerator
- Bedroom Description:Master Bedroom On Upper Level
- Basement Description:Full
- Living area:2,164 sq. ft.
Heating and cooling
- Cooling:Central Air, Forced Air
- Heating:Forced Air, LP Gas
Structure and exterior
- Year built:1900
- Building area:2,164 sq. ft.
- Lot area:2.74 Acres
- Architectural Style:Farmhouse/National Folk
- Construction Materials:Vinyl
- Exterior Features:Deck
- Levels:2 Story
Schools
- High school:Call School District
- Middle school:Rosendale-Brandon
- Elementary school:Rosendale
Utilities
- Water:Well
- Sewer:Private Septic System
Finances and disclosures
- Price:$359,000
- Price per sq. ft.:$165.9
- Tax amount:$3,351 (2025)
Features and amenities
- Laundry features:Dryer, Washer
- Amenities:Seller Leased: Water Softener
Parking
- Parking description:2 Car Garage, Garage - Detached
- Garage spaces:2
New listings near N5768 Center Road
- New
 $689,900Active5 beds 4 baths3,724 sq. ft.
357 S Woodward Street, BRANDON, WI 53919
MLS# 50330167Listed by: ZELLNER REAL ESTATE - New
 $279,900Active17.54 Acres
Center Road, BRANDON, WI 53919-9519
MLS# 50330044Listed by: PREFERRED PROPERTIES OF FDL, INC. 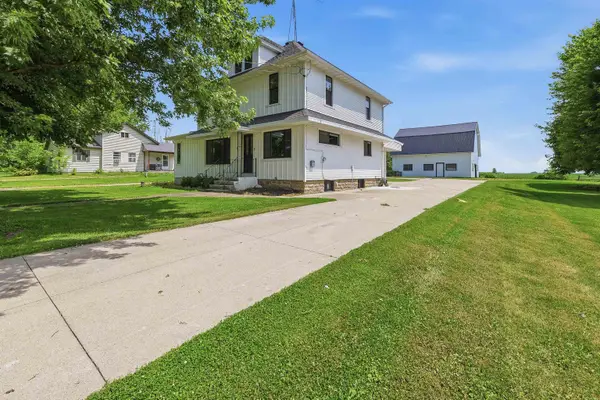 $365,000Active4 beds 3 baths1,916 sq. ft.
W12726 County Road As, BRANDON, WI 53919
MLS# 50329361Listed by: ADASHUN JONES, INC.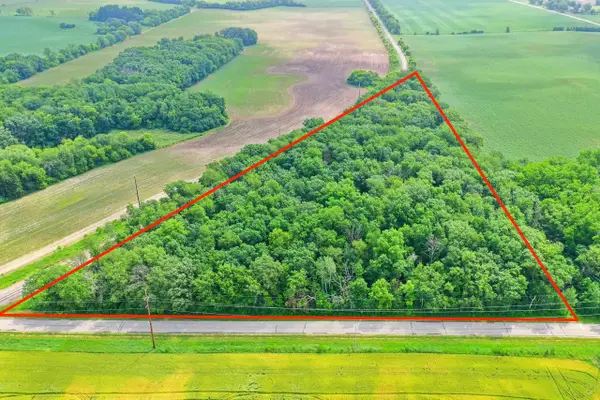 $144,900Active8 Acres
Radio Road, BRANDON, WI 53919
MLS# 50328403Listed by: FIRST WEBER, INC.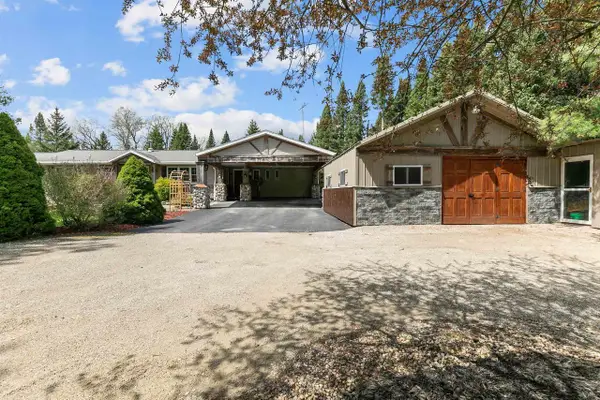 $724,900Active4 beds 2 baths2,888 sq. ft.
W13101 State Road 49 Road, Brandon, WI 53919
MLS# 2017739Listed by: EMMER REAL ESTATE GROUP, INC. $35,000Active0.5 Acres
12649 W State Road 49 Road, Brandon, WI 53919
MLS# 2011914Listed by: VANDEZANDE REAL ESTATE LLC $924,900Active3 beds 1 baths1,700 sq. ft.
N5449 County M Road, Brandon, WI 53919
MLS# 2009043Listed by: WHITETAIL PROPERTIES REAL ESTATE LLC


Protect your home and budget from life's surprises with an Assurant Home Warranty, backed by a partner that supports you through every step of homeownership. Explore Plans.
©2026 Century 21 Real Estate LLC. All rights reserved. CENTURY 21®, the CENTURY 21 Logo and C21® are service marks owned by Century 21 Real Estate LLC. Century 21 Real Estate LLC fully supports the principles of the Fair Housing Act and the Equal Opportunity Act. Each office is independently owned and operated. Listing information is deemed reliable but not guaranteed accurate.