
N2534 West Rd, Brantwood, WI 54513
Local realty services provided by:CENTURY 21 Affiliated
N2534 West Rd,Brantwood, WI 54513
$60,000
- 1 Beds
- 1 Baths
- 800 sq. ft.
- Single family
- Active
Listed by: tami rueth
Office: 1st class real estate impact
MLS#:215726
Source:WI_GNMLS
Price summary
- Price:$60,000
- Price per sq. ft.:$75
About this home
Nature is calling you to this 2-acre wooded parcel w/hunting camp in Price County! Seller is ready to pass on this great hunting spot to the next hunter. Located in the Town of Spirit approx. 30 min. west of Tomahawk and 3hrs from Madison. The property offers the comfort of electric, heat, sand point well and septic. 1 bed, 1 bath and large kitchen/dining area allows for plenty of space to entertain friends and family. 1 car garage with loft for storage. Walkout your back door and harvest your buck! 5 miles from Timm's Hill County Park, the highest point in Wisconsin. Climb the observation tower at Timm's Hill or plan a hiking trip. Seller is "selling as is".
Contact an agent
Home facts
- Year built:1942
- Listing ID #:215726
- Added:190 day(s) ago
- Updated:August 12, 2026 at 03:38 PM
Rooms and interior
- Bedrooms:1
- Total bathrooms:1
- Full bathrooms:1
- Flooring:Wood
- Kitchen Description:Electric Oven, Electric Range, Refrigerator
- Basement:Yes
- Basement Description:Crawl Space, Partial
- Living area:800 sq. ft.
Heating and cooling
- Heating:Baseboard, Electric
Structure and exterior
- Roof:Composition, Shingle
- Year built:1942
- Building area:800 sq. ft.
- Lot area:2 Acres
- Architectural Style:One Story
- Construction Materials:Frame
- Foundation Description:Poured
- Levels:1 Story
Utilities
- Water:Driven Well, Well
- Sewer:Conventional Sewer
Finances and disclosures
- Price:$60,000
- Price per sq. ft.:$75
- Tax amount:$675 (2025)
Features and amenities
- Appliances:Refrigerator
Parking
- Parking description:Garage, One Car Garage
- Garage:Yes
- Garage spaces:1
New listings near N2534 West Rd
- New
 $110,000Active40 Acres
W1146 Hwy 8, Brantwood, WI 54513
MLS# 219092Listed by: 1ST CLASS REAL ESTATE IMPACT  $209,900Pending3 beds 1 baths1,144 sq. ft.
W738 Central Ave E, Brantwood, WI 54513
MLS# 218624Listed by: NORTHWOODS REALTY $344,900Pending5 beds 2 baths2,736 sq. ft.
N4807 STADIUM ROAD, Brantwood, WI 54513
MLS# 22602250Listed by: FAMILY TREE REALTY, LLC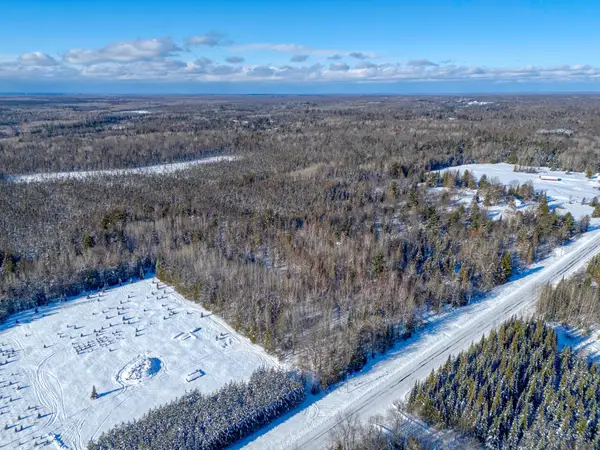 $129,900Active70 Acres
N3547 Cth D, Brantwood, WI 54513
MLS# 215518Listed by: LAKELAND REALTY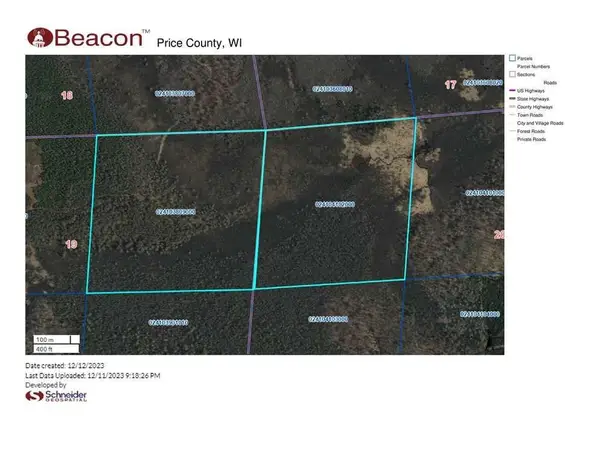 $48,800Active80 Acres
NO NAME ROAD #Off Pikes Peak Rd, Westboro, WI 54490
MLS# 22235049Listed by: NORTH CENTRAL REAL ESTATE BROKERAGE, LLC


Protect your home and budget from life's surprises with an Assurant Home Warranty, backed by a partner that supports you through every step of homeownership. Explore Plans.
©2026 Century 21 Real Estate LLC. All rights reserved. CENTURY 21®, the CENTURY 21 Logo and C21® are service marks owned by Century 21 Real Estate LLC. Century 21 Real Estate LLC fully supports the principles of the Fair Housing Act and the Equal Opportunity Act. Each office is independently owned and operated. Listing information is deemed reliable but not guaranteed accurate.