125 Trier Street, Brillion, WI 54110
Local realty services provided by:CENTURY 21 In Good Company
125 Trier Street,Brillion, WI 54110
$279,900
- 3 Beds
- 3 Baths
- 1,991 sq. ft.
- Single family
- Active
Listed by: keith krepline
Office: coldwell banker real estate group
MLS#:50328888
Source:WI_WIREX_RANW
Price summary
- Price:$279,900
- Price per sq. ft.:$140.58
About this home
*SHOWINGS START 7.17.26*...WOW & more WOW! 1...situated on 2 city lots= .51 acres! 2...a 3+ car detached garage (built in 2001) & 3...in 2008 the addition, w/full basement, was beautiful and ADDED w/1st floor laundry rm, half bath, locker/mudrm & an extremely spacious 1st-flr master ste/HUGE full bath featuring LG vanity w/double sinks, jetted tub, walk-in shower & toilet seperate! Spacious casual eat-in kitchen w/4x8 pantry. Formal dining & spacious living rm has gorgeously redone hardwood floors along w/glass knob & old fashion doors! Cute front porch to relax on or greet your guests. Upstairs (redone 1994) has a WALL of storage, full bath w/shower & 2 BRs. LL under new addition would be ideal to fin w/lg wdws. PRE-CERTIFIED. 48 hr bind no bind wkds/hldy. Downtown location.More pics 7.15
Contact an agent
Home facts
- Year built:1900
- Listing ID #:50328888
- Added:10 day(s) ago
- Updated:July 20, 2026 at 04:07 PM
Rooms and interior
- Bedrooms:3
- Total bathrooms:3
- Full bathrooms:2
- Half bathrooms:1
- Flooring:Wood/Simulated Wood Floor
- Dining Description:Formal Dining
- Bathrooms Description:Primary Bath 1st Fl, Primary Walk-in Shower
- Kitchen Description:Dishwasher, Microwave, Range, Refrigerator
- Bedroom Description:Primary Bed 1st Floor, Primary Walk-in Closet
- Basement:Yes
- Basement Description:Full, Sump Pump
- Living area:1,991 sq. ft.
Heating and cooling
- Cooling:Central Air
- Heating:Forced Air
- Central air:Yes
Structure and exterior
- Year built:1900
- Building area:1,991 sq. ft.
- Lot area:0.51 Acres
- Lot Features:Sidewalk
- Exterior Features:Patio
- Foundation Description:Poured Concrete, Stone
Finances and disclosures
- Price:$279,900
- Price per sq. ft.:$140.58
- Tax amount:$4,244
Features and amenities
- Appliances:Dishwasher, Dryer, Microwave, Refrigerator, Washer
- Laundry features:Dryer, Washer
Parking
- Parking description:Detached
- Garage:Yes
- Garage spaces:3
New listings near 125 Trier Street
- New
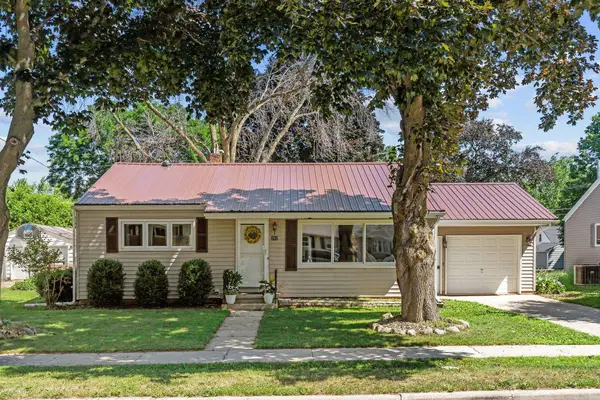
 $224,900Active2 beds 1 baths1,200 sq. ft.
202 Wisconsin Avenue, BRILLION, WI 54110
MLS# 50329180Listed by: CENTURY 21 ACE REALTY 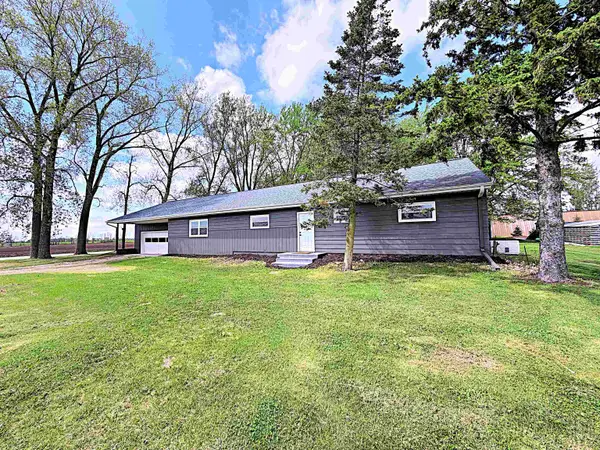 $296,900Active4 beds 2 baths2,090 sq. ft.
24524 Taus Road, BRILLION, WI 54110
MLS# 50328704Listed by: LPT REALTY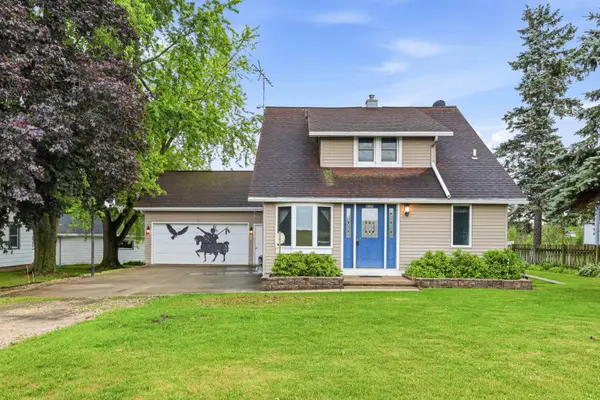 $200,000Active3 beds 1 baths1,722 sq. ft.
W319 Us 10 Highway, BRILLION, WI 54110
MLS# 50328543Listed by: LISA STRADEL REALTY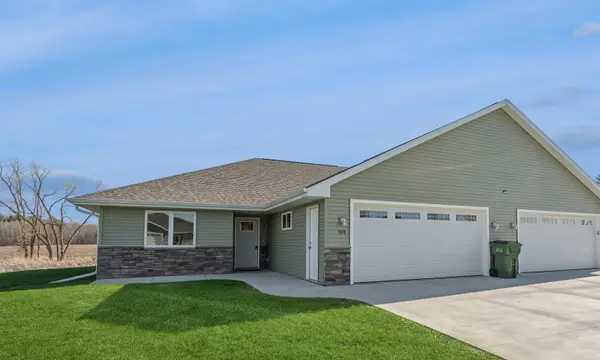 $319,500Active3 beds 3 baths2,028 sq. ft.
559 Summer Drive, BRILLION, WI 54110
MLS# 50328203Listed by: COLDWELL BANKER REAL ESTATE GROUP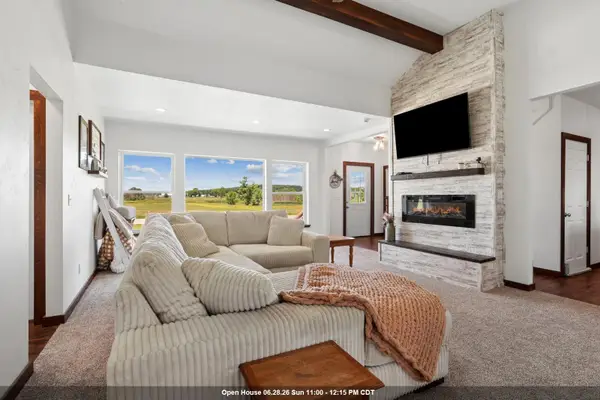 $439,900Active4 beds 3 baths2,040 sq. ft.
22319 Boxwood Road, BRILLION, WI 54110
MLS# 50327848Listed by: COLDWELL BANKER REAL ESTATE GROUP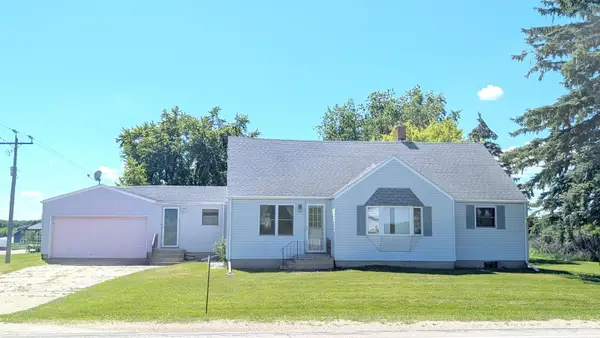 $299,900Active4 beds 2 baths2,620 sq. ft.
N8303 County Rd Pp, BRILLION, WI 54110
MLS# 50327878Listed by: COLDWELL BANKER REAL ESTATE GROUP $374,900Active4 beds 3 baths2,502 sq. ft.
W2154 Tim Drive, BRILLION, WI 54110-9155
MLS# 50327660Listed by: DALLAIRE REALTY $414,900Active3 beds 2 baths1,556 sq. ft.
N9013 Wildflower Lane, BRILLION, WI 54110
MLS# 50327589Listed by: KELLER WILLIAMS FOX CITIES $395,000Active3 beds 2 baths1,300 sq. ft.
732 Bullhead Lake Road, BRILLION, WI 54110
MLS# 50327389Listed by: EMPOWER REAL ESTATE, INC.


Protect your home and budget from life's surprises with an Assurant Home Warranty, backed by a partner that supports you through every step of homeownership. Explore Plans.
©2026 Century 21 Real Estate LLC. All rights reserved. CENTURY 21®, the CENTURY 21 Logo and C21® are service marks owned by Century 21 Real Estate LLC. Century 21 Real Estate LLC fully supports the principles of the Fair Housing Act and the Equal Opportunity Act. Each office is independently owned and operated. Listing information is deemed reliable but not guaranteed accurate.