
351 Valley View Drive, Brillion, WI 54110
Local realty services provided by:CENTURY 21 In Good Company
351 Valley View Drive,Brillion, WI 54110
$395,000
- 3 Beds
- 2 Baths
- 1,496 sq. ft.
- Single family
- Active
Upcoming open houses
- Tue, Nov 1704:00 pm - 06:00 pm
Listed by: glen braun
Office: lisa stradel realty
MLS#:50335753
Source:WI_WIREX_RANW
Price summary
- Price:$395,000
- Price per sq. ft.:$264.04
About this home
Rare opportunity to own a stunning golf course home! From the moment you step inside, the bright, open-concept floor plan welcomes you with seamless flow between the main living spaces, ideal for everyday comfort or effortless entertaining. Retreat to the spacious primary bedroom, featuring a brand-new walk-in shower for a modern, spa-like touch. A lower level including a rec room, utility room, and a workshop complete the space. Enjoy unmatched convenience with a built-in central vacuum system running throughout the entire house and extending into the garage, making home and vehicle cleanup a breeze. Looking for a turnkey move? This property can come fully furnished at an agreed-upon price, just pack your bags and bring your clubs! Don't miss this hard-to-find gem; schedule your private showing today!
Contact an agent
Home facts
- Year built:1988
- Listing ID #:50335753
- Added:3 day(s) ago
- Updated:November 17, 2026 at 12:53 PM
Rooms and interior
- Bedrooms:3
- Total bathrooms:2
- Full bathrooms:2
- Bathrooms Description:Primary Bath 1st Fl, Primary Bath Full, Primary Tub/Shower
- Kitchen Description:Microwave, Range, Refrigerator
- Bedroom Description:Primary Bed 1st Floor
- Basement Description:Finished, Full
- Living area:1,496 sq. ft.
Heating and cooling
- Cooling:Central Air
- Heating:Forced Air
- Central air:Yes
Structure and exterior
- Year built:1988
- Building area:1,496 sq. ft.
- Lot area:0.09 Acres
- Construction Materials:Brick
- Foundation Description:Poured Concrete
Finances and disclosures
- Price:$395,000
- Price per sq. ft.:$264.04
- Tax amount:$4,577
Features and amenities
- Appliances:Dryer, Microwave, Refrigerator, Washer
- Laundry features:Dryer, Washer
Parking
- Parking description:Attached
- Garage:Yes
- Garage spaces:2
New listings near 351 Valley View Drive
- New
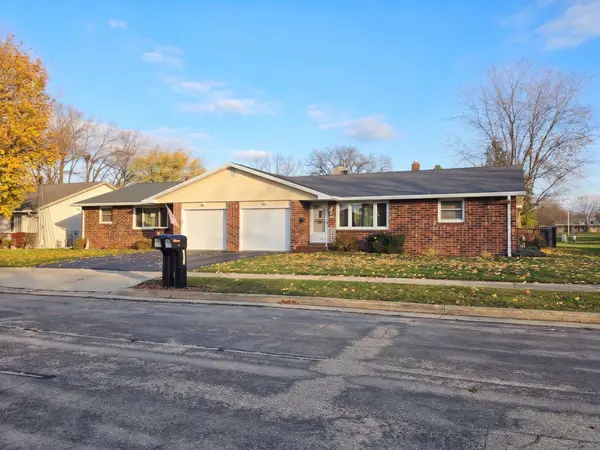 $349,900Active-- beds -- baths2,080 sq. ft.
304 La Vesta Court, BRILLION, WI 54110
MLS# 50335760Listed by: COLDWELL BANKER REAL ESTATE GROUP 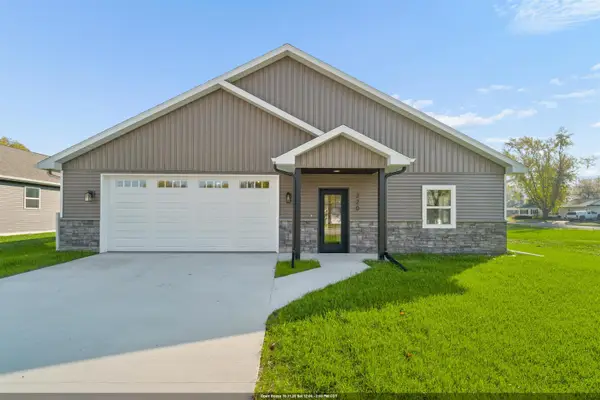 $399,900Active3 beds 2 baths1,940 sq. ft.
220 S Glenview Avenue, BRILLION, WI 54110
MLS# 50334878Listed by: THINK HALLMARK REAL ESTATE- Open Tue, 4:30 to 6pm
 $232,900Active4 beds 1 baths1,254 sq. ft.
140 Horn Street, BRILLION, WI 54110
MLS# 50334849Listed by: COLDWELL BANKER REAL ESTATE GROUP - Open Sun, 3:30 to 4:30pm
 $289,900Active4 beds 2 baths2,323 sq. ft.
218 Mack Court, BRILLION, WI 54110
MLS# 50334711Listed by: COLDWELL BANKER REAL ESTATE GROUP 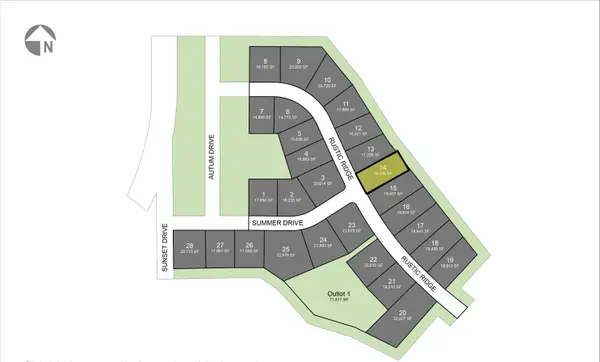 $62,900Active0.42 Acres
500 Rustic Ridge Drive #14, BRILLION, WI 54110
MLS# 50334549Listed by: COLDWELL BANKER REAL ESTATE GROUP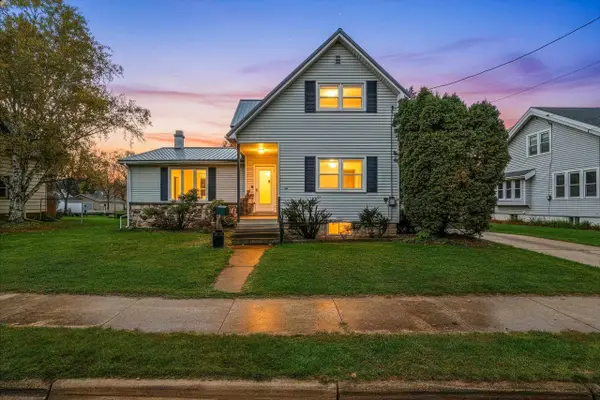 $190,000Active5 beds 2 baths2,234 sq. ft.
137 Dewey Street, BRILLION, WI 54110
MLS# 50334475Listed by: LPT REALTY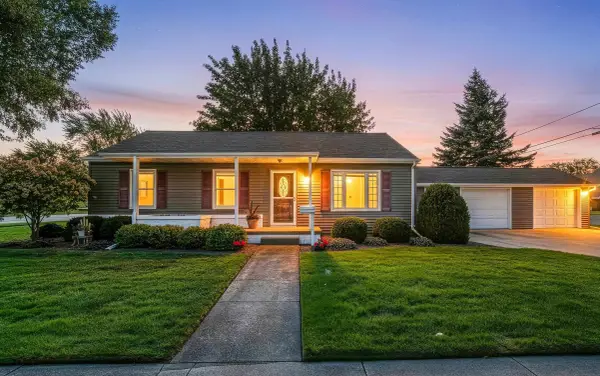 $254,900Active3 beds 1 baths1,040 sq. ft.
121 Horn Street, BRILLION, WI 54110
MLS# 50334422Listed by: LPT REALTY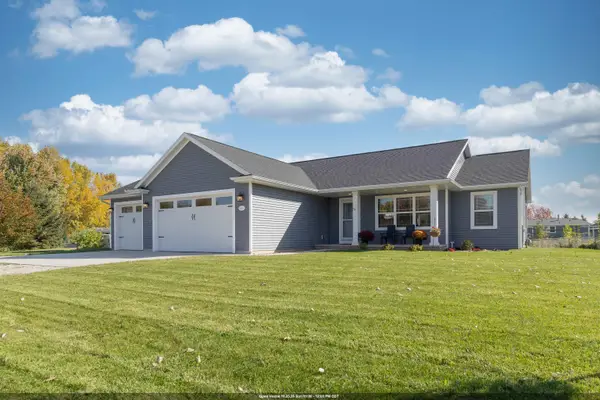 $374,900Active3 beds 2 baths1,421 sq. ft.
N9026 Mary Ellen Court, BRILLION, WI 54110
MLS# 50334343Listed by: COLDWELL BANKER REAL ESTATE GROUP- Open Sun, 11am to 12pm
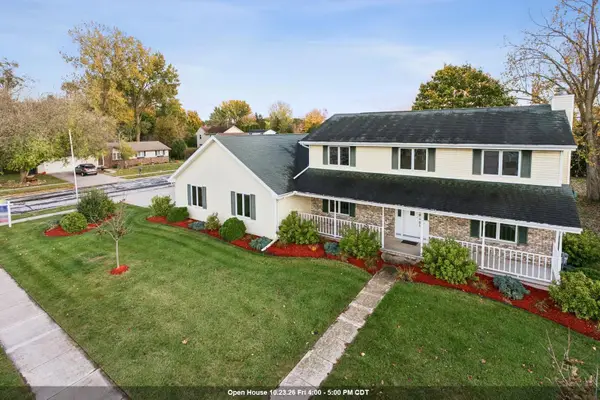 $399,900Active4 beds 4 baths2,272 sq. ft.
219 Homewood Drive, BRILLION, WI 54110
MLS# 50334333Listed by: COLDWELL BANKER REAL ESTATE GROUP


Protect your home and budget from life's surprises with an Assurant Home Warranty, backed by a partner that supports you through every step of homeownership. Explore Plans.
©2026 Century 21 Real Estate LLC. All rights reserved. CENTURY 21®, the CENTURY 21 Logo and C21® are service marks owned by Century 21 Real Estate LLC. Century 21 Real Estate LLC fully supports the principles of the Fair Housing Act and the Equal Opportunity Act. Each office is independently owned and operated. Listing information is deemed reliable but not guaranteed accurate.