
21725 118th Street, Bristol, WI 53104
Local realty services provided by:CENTURY 21 All Pro Real Estate
21725 118th Street,Bristol, WI 53104
$981,000
- 4 Beds
- 4 Baths
- 2,961 sq. ft.
- Single family
- Active
Listed by: kathie allen
Office: re/max plaza
MLS#:12729989
Source:MLSNI
Price summary
- Price:$981,000
- Price per sq. ft.:$331.31
About this home
PARADISE AWAITS! Imagine winding down your day and watching the sun set over the lake. on your private deck or patio, Here is a rare opportunity to own a LAKEFRONT property on a semi-private lake. This home was custom built. The main floor has three good size bedrooms, a living room, good size kitchen with sliders to the deck. The loft above is perfect for the at home worker or it would make a great playroom/game room for the kids. The downstairs offers related living or extra entertaining space with a pool table. There is another bedroom, kitchen and family room to round out this home. It is much bigger than it looks from the street. The Backyard is fenced and is your own private oasis. Two car attached garage. Boat lift and dock, included.
Contact an agent
Home facts
- Year built:1993
- Listing ID #:12729989
- Updated:August 26, 2026 at 11:04 AM
Rooms and interior
- Bedrooms:4
- Total bathrooms:4
- Full bathrooms:2
- Half bathrooms:2
- Rooms Total:11
- Bathrooms Description:Soaking Tub
- Kitchen Description:Dishwasher, Kitchen, Microwave, Range, Refrigerator
- Basement Description:Finished, Full
- Living area:2,961 sq. ft.
Heating and cooling
- Cooling:Central Air
- Heating:Forced Air, Natural Gas
- Central air:Yes
Structure and exterior
- Roof:Asphalt
- Year built:1993
- Building area:2,961 sq. ft.
- Lot area:0.21 Acres
- Lot Features:Water Rights
- Architectural Style:Contemporary
- Exterior Features:Boat Slip, Fire Pit
- Foundation Description:Concrete Perimeter
- Levels:1.5 Story
Schools
- High school:Central High School
Utilities
- Sewer:Public Sewer
Finances and disclosures
- Price:$981,000
- Price per sq. ft.:$331.31
- Tax amount:$8,121 (2025)
Features and amenities
- Laundry features:Washer
Parking
- Total parking spaces:2
- Parking description:Asphalt, Attached Garage, Garage
- Garage:Yes
- Garage spaces:2
 Copyright 2026 Midwest Real Estate Data LLC. All rights reserved. The data relating to real estate for sale on this web site comes in part from the Broker Reciprocity Program of the Midwest Real Estate Data LLC. Listing information is deemed reliable but not guaranteed. MLSNI Member Broker: Lisa McKinney
New listings near 21725 118th Street
- New
 $549,800Active3 beds 2 baths1,833 sq. ft.
19123 101 Street, Bristol, WI 53104
MLS# 12728864Listed by: RE/MAX ADVANTAGE - New
 $349,900Active3 beds 1 baths1,468 sq. ft.
8417 200th Ave, Bristol, WI 53104
MLS# 1977398Listed by: KELLER WILLIAMS MILWAUKEE SOUTH SHORE  $549,900Pending3 beds 2 baths1,480 sq. ft.
20511 93rd St, Bristol, WI 53104
MLS# 1976929Listed by: DOPERALSKI REALTY & ASSOCIATES, LLC- New
 $339,000Active2 beds 2 baths1,120 sq. ft.
7637 128th Ave, Bristol, WI 53104
MLS# 1976608Listed by: SHOREWEST REALTORS, INC.  $399,900Active3 beds 2 baths2,148 sq. ft.
7942 Williamsburg Ct, Bristol, WI 53104
MLS# 1974892Listed by: KELLER WILLIAMS THRIVE-KENOSHA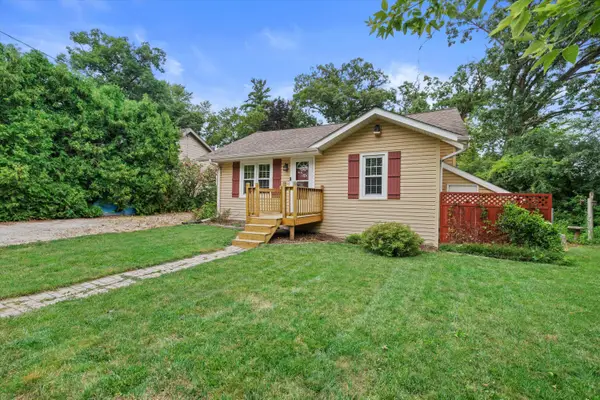 $224,900Pending2 beds 1 baths672 sq. ft.
21104 122nd St, Bristol, WI 53104
MLS# 1974444Listed by: RE/MAX ELITE $700,000Active3 beds 3 baths1,680 sq. ft.
10317 195th Ave, Bristol, WI 53104
MLS# 1973943Listed by: SHOREWEST REALTORS, INC. $479,900Pending3 beds 3 baths2,704 sq. ft.
8425 204th Ct, Bristol, WI 53104
MLS# 1973433Listed by: WELCOME HOME REAL ESTATE GROUP, LLC $299,000Pending3 beds 2 baths1,484 sq. ft.
8214 203rd Avenue, Bristol, WI 53104
MLS# 12707223Listed by: RE/MAX ADVANTAGE


Protect your home and budget from life's surprises with an Assurant Home Warranty, backed by a partner that supports you through every step of homeownership. Explore Plans.
©2026 Century 21 Real Estate LLC. All rights reserved. CENTURY 21®, the CENTURY 21 Logo and C21® are service marks owned by Century 21 Real Estate LLC. Century 21 Real Estate LLC fully supports the principles of the Fair Housing Act and the Equal Opportunity Act. Each office is independently owned and operated. Listing information is deemed reliable but not guaranteed accurate.