
1120 Sunnycrest Dr, Brookfield, WI 53186
Local realty services provided by:CENTURY 21 Affiliated
1120 Sunnycrest Dr,Brookfield, WI 53186
$368,000
- 3 Beds
- 2 Baths
- - sq. ft.
- Single family
- Sold
Listed by: michaela dwornik
Office: realty executives - integrity
MLS#:1970316
Source:WI_METROMLS
Sorry, we are unable to map this address
Price summary
- Price:$368,000
About this home
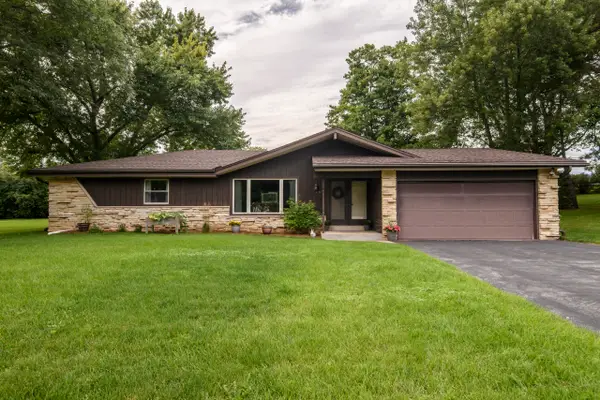
Here's your chance to build real equity in today's real estate market. This one owner ranch offers incredible potential. Located in the low-tax Town of Brookfield, minutes from I-94, in an established neighborhood where values hold strong. Build instant sweat equity with some TLC and updating. The family room features a natural fireplace and patio doors leading to a private backyard. Enjoy a large eat-in kitchen, hardwood floors in the oversized bedrooms, & Living Room, a full bath with dual access to the primary bedroom, plus a convenient half bath. An oversized 2.5-car attached garage provides plenty of storage. Plus a clean lower level for a future Rec Room. Furnace and A/C (2023) and water heater (2022). Great location, great opportunity!
Contact an agent
Home facts
- Year built:1964
- Listing ID #:1970316
- Added:69 day(s) ago
- Updated:September 14, 2026 at 06:23 AM
Rooms and interior
- Bedrooms:3
- Total bathrooms:2
- Full bathrooms:1
- Half bathrooms:1
- Rooms Total:6
- Basement Description:Crawl Space, Full, Sump Pump
Heating and cooling
- Cooling:Central Air
- Heating:Forced Air, Natural Gas
- Central air:Yes
Structure and exterior
- Year built:1964
- Architectural Style:Ranch
- Construction Materials:Brick, Wood
- Levels:1 Story
Utilities
- Sewer:Municipal Sewer
Finances and disclosures
- Price:$368,000
- Tax amount:$3,378 (2025)
Features and amenities
- Appliances:Dishwasher, Dryer, Refrigerator, Washer
Parking
- Parking description:Paved
- Garage:Yes
- Garage spaces:2
New listings near 1120 Sunnycrest Dr
- New
 $429,900Active2 beds 4 baths3,101 sq. ft.
645 Willowick Ct, Brookfield, WI 53045
MLS# 1980368Listed by: SHOREWEST REALTORS, INC. - New
 $1,619,900Active5 beds 5 baths5,121 sq. ft.
4685 Merrick Trl, Brookfield, WI 53045
MLS# 1980347Listed by: WESTRIDGE REALTY, INC. - New
 $485,000Active4 beds 2 baths1,962 sq. ft.
21120 Sierra Dr, Brookfield, WI 53045
MLS# 1980275Listed by: REAL BROKER LLC  $919,900Pending4 beds 5 baths4,435 sq. ft.
21135 Stratford Ct, Brookfield, WI 53045
MLS# 1980140Listed by: KELLER WILLIAMS MILWAUKEE NORTH SHORE- New
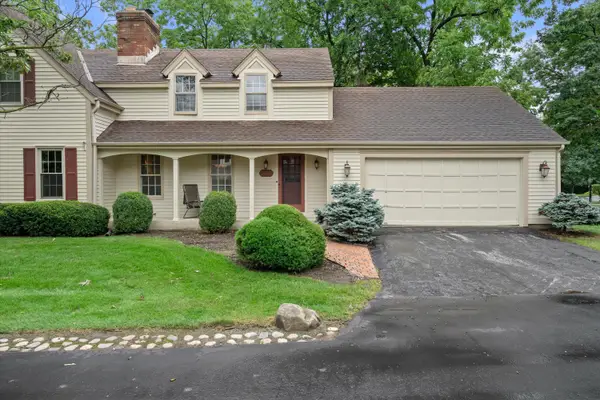 $369,900Active2 beds 3 baths1,752 sq. ft.
4080 Stonewood Ct, Brookfield, WI 53045
MLS# 1980127Listed by: COMPASS RE WI-NORTHSHORE - New
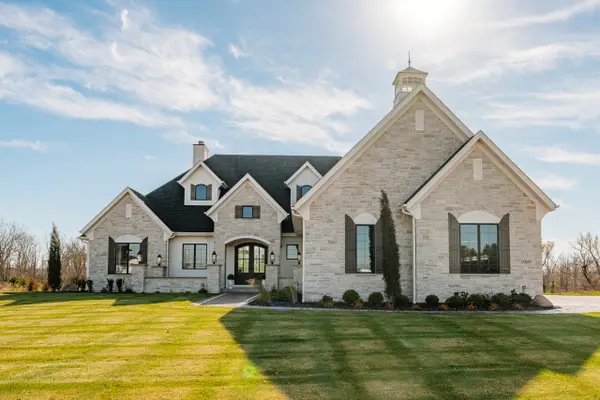 $1,849,000Active4 beds 5 baths5,731 sq. ft.
20285 Newport Ln, Brookfield, WI 53045
MLS# 1980102Listed by: SHOREWEST REALTORS, INC. - New
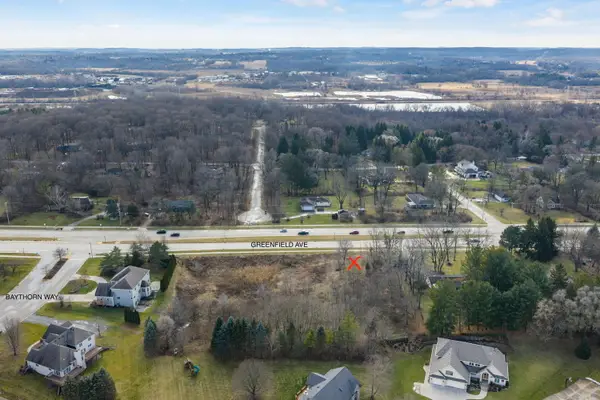 $355,000Active0.88 Acres
Lt0 W Greenfield Ave, Brookfield, WI 53045
MLS# 1980050Listed by: HOMESTEAD REALTY, INC - New
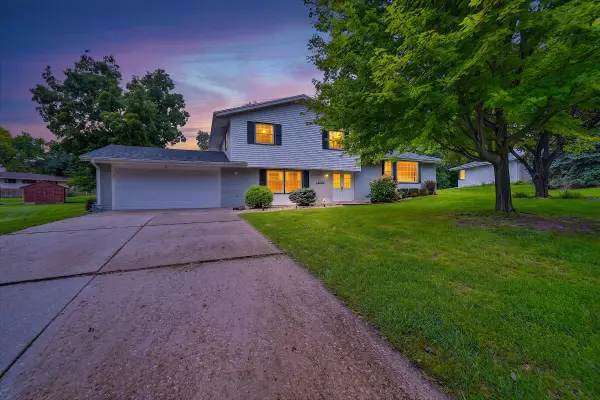 $589,000Active4 beds 2 baths2,316 sq. ft.
12725 Cardinal Crest Dr, Brookfield, WI 53005
MLS# 1980061Listed by: EPIQUE REALTY GERMANTOWN - New
 $385,000Active3 beds 2 baths1,750 sq. ft.
4520 N 144th St, Brookfield, WI 53005
MLS# 1980083Listed by: SHOREWEST REALTORS, INC. - New
 $450,000Active3 beds 2 baths1,713 sq. ft.
4695 Wessex Dr, Brookfield, WI 53045
MLS# 1979901Listed by: ABUNDANCE REAL ESTATE


Protect your home and budget from life's surprises with an Assurant Home Warranty, backed by a partner that supports you through every step of homeownership. Explore Plans.
©2026 Century 21 Real Estate LLC. All rights reserved. CENTURY 21®, the CENTURY 21 Logo and C21® are service marks owned by Century 21 Real Estate LLC. Century 21 Real Estate LLC fully supports the principles of the Fair Housing Act and the Equal Opportunity Act. Each office is independently owned and operated. Listing information is deemed reliable but not guaranteed accurate.