
2270 Vincent Dr, Brookfield, WI 53045
Local realty services provided by:CENTURY 21 Affiliated
2270 Vincent Dr,Brookfield, WI 53045
$799,900
- 4 Beds
- 4 Baths
- 3,146 sq. ft.
- Single family
- Pending
Listed by: wendy manzke
Office: shorewest realtors, inc.
MLS#:1963746
Source:WI_METROMLS
Price summary
- Price:$799,900
- Price per sq. ft.:$254.26
About this home
Stunning, MOVE-IN-READY 2-story home in prime Brookfield location with major updates-including a NEW ROOF(June 2026). This property offers an open floor plan, a great room featuring soaring ceilings and abundant natural light. The GOURMET KITCHEN features granite counters, a wine/coffee bar, and cozy dinette. A formal dining room is perfect for gatherings. The MAIN-LEVEL PRIMARY SUITE is a private retreat with a spa-like bath and soaking tub. Upstairs includes a versatile loft, 3 well-sized bedrooms, and a stylish full bath. The lower level adds flexible living space and a full bath-ideal for guests, recreation, or office-plus ample storage. Enjoy outdoor living with a low-maintenance deck and beautiful yard. Near top-rated Elmbrook schools with QUICK ACCESS to parks, dining and freeway.
Contact an agent
Home facts
- Year built:1994
- Subdivision & Development:Carrington Heights
- Listing ID #:1963746
- Added:69 day(s) ago
- Updated:July 08, 2026 at 01:14 AM
Rooms and interior
- Bedrooms:4
- Total bathrooms:4
- Full bathrooms:3
- Half bathrooms:1
- Rooms Total:8
- Basement Description:Block, Finished, Full, Shower, Sump Pump
- Living area:3,146 sq. ft.
Heating and cooling
- Cooling:Central Air
- Heating:Forced Air, Natural Gas
- Central air:Yes
Structure and exterior
- Year built:1994
- Building area:3,146 sq. ft.
- Lot area:0.57 Acres
- Lot Features:Corner Lot
- Architectural Style:Contemporary
- Construction Materials:Wood
- Levels:2 Story
Schools
- High school:Brookfield Central
- Middle school:Wisconsin Hills
- Elementary school:Brookfield
Utilities
- Sewer:Municipal Sewer
Finances and disclosures
- Price:$799,900
- Price per sq. ft.:$254.26
- Tax amount:$6,888 (2025)
Features and amenities
- Appliances:Dishwasher, Dryer, Microwave, Oven, Range, Refrigerator, Washer
Parking
- Parking description:Parking Space, Paved
- Garage:Yes
- Garage spaces:2.5
New listings near 2270 Vincent Dr
- New
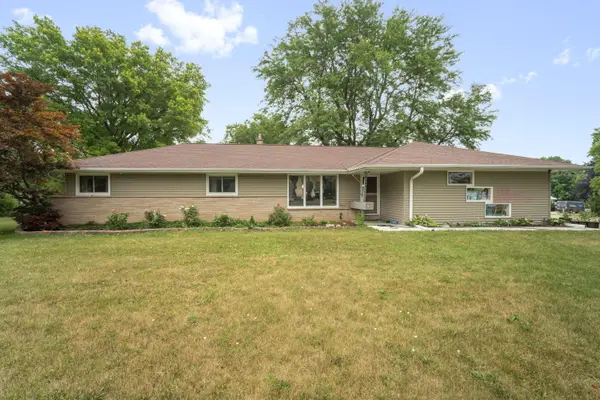 $549,900Active4 beds 2 baths1,928 sq. ft.
4380 N 143 St, Brookfield, WI 53005
MLS# 1973831Listed by: FORWARD REALTY PARTNERS - New
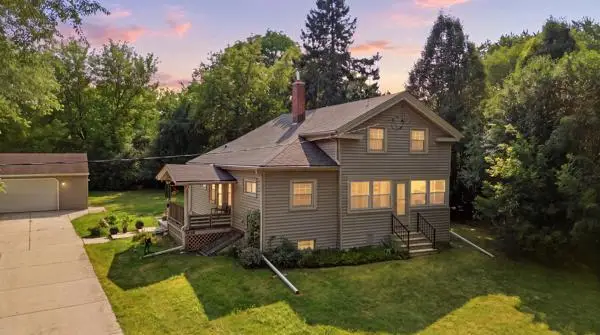 $359,000Active3 beds 1 baths1,602 sq. ft.
14145 W Lisbon Rd, Brookfield, WI 53005
MLS# 1973786Listed by: BUYERS VANTAGE - New
 $499,900Active3 beds 2 baths2,397 sq. ft.
17490 Crest Hill Dr, Brookfield, WI 53045
MLS# 1973371Listed by: CREAM CITY REAL ESTATE CO - New
 $1,499,900Active4 beds 4 baths4,450 sq. ft.
4605 Merrick Trl, Brookfield, WI 53045
MLS# 1973225Listed by: WESTRIDGE REALTY, INC. - New
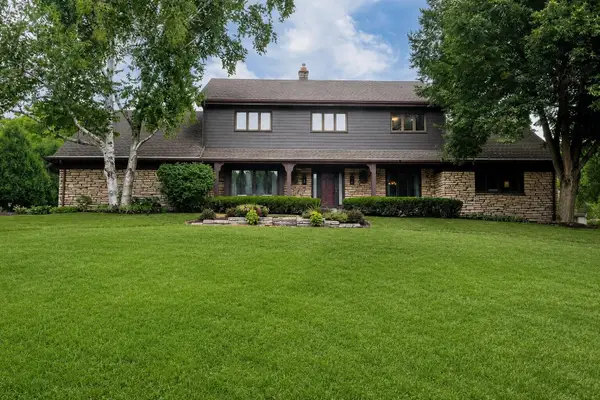 $874,900Active5 beds 3 baths4,379 sq. ft.
1790 Kelly Ln, Brookfield, WI 53045
MLS# 1973146Listed by: HOMEOWNERS CONCEPT - New
 $424,900Active3 beds 2 baths1,414 sq. ft.
12525 James St, Brookfield, WI 53005
MLS# 1973191Listed by: HOMESTEAD REALTY, INC - New
 $529,900Active4 beds 3 baths2,582 sq. ft.
18075 Whippletree Ct, Brookfield, WI 53045
MLS# 1973084Listed by: RE/MAX SERVICE FIRST - New
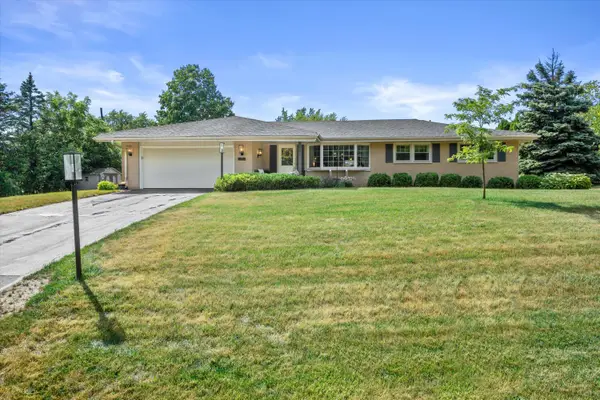 $559,000Active3 beds 2 baths2,421 sq. ft.
4575 Lincrest Dr, Brookfield, WI 53045
MLS# 1973022Listed by: KELLER WILLIAMS REALTY-LAKE COUNTRY - New
 $320,000Active3 beds 2 baths1,436 sq. ft.
18500 Brookfield Lakes Dr, Brookfield, WI 53045
MLS# 1972882Listed by: DUESING REALTY, LLC  $530,000Pending3 beds 4 baths3,007 sq. ft.
17850 St James Rd, Brookfield, WI 53045
MLS# 1972729Listed by: SHOREWEST REALTORS, INC.


Protect your home and budget from life's surprises with an Assurant Home Warranty, backed by a partner that supports you through every step of homeownership. Explore Plans.
©2026 Century 21 Real Estate LLC. All rights reserved. CENTURY 21®, the CENTURY 21 Logo and C21® are service marks owned by Century 21 Real Estate LLC. Century 21 Real Estate LLC fully supports the principles of the Fair Housing Act and the Equal Opportunity Act. Each office is independently owned and operated. Listing information is deemed reliable but not guaranteed accurate.