
2400 Cedar Dr, Brookfield, WI 53045
Local realty services provided by:CENTURY 21 Integrity Group
2400 Cedar Dr,Brookfield, WI 53045
$715,000
- 4 Beds
- 4 Baths
- - sq. ft.
- Single family
- Sold
Listed by: thomas squier
Office: shorewest realtors, inc.
MLS#:1978874
Source:WI_METROMLS
Sorry, we are unable to map this address
Price summary
- Price:$715,000
About this home
Centrally located custom built colonial with character. This 4 bedroom 3.5 bathroom 2.5 car att. garage offers approximately 2,684 sqft above grade and approximately 1,000 sqft in the recently remodeled lower level w/full bathroom. Open concept kitchen w/granite counters, pantry, center island, planning desk, newer double oven and HWF's. Vaulted and beamed great room is anchored by a large NFP, built-in cabinets and HWF's. These 2 rooms combined offer a phenomenal environment for entertaining or just hanging out! Formal dining room, large living room, and extra large laundry room on main. All 4 bedrooms are upstairs with a large primary suite with 2 walk-in closets. Your new home is set back on a user friendly 0.679 acre lot with a massive patio offering backyard privacy.
Contact an agent
Home facts
- Year built:1983
- Listing ID #:1978874
- Added:48 day(s) ago
- Updated:October 21, 2026 at 06:46 AM
Rooms and interior
- Bedrooms:4
- Total bathrooms:4
- Full bathrooms:3
- Half bathrooms:1
- Rooms Total:8
- Basement Description:Block, Full, Partially Finished, Radon Mitigation, Shower, Sump Pump
Heating and cooling
- Cooling:Central Air
- Heating:Forced Air, Natural Gas
- Central air:Yes
Structure and exterior
- Year built:1983
- Architectural Style:Colonial
- Construction Materials:Wood
- Levels:2 Story
Schools
- High school:Brookfield Central
- Middle school:Wisconsin Hills
- Elementary school:Brookfield
Utilities
- Sewer:Municipal Sewer
Finances and disclosures
- Price:$715,000
- Tax amount:$6,689 (2025)
Features and amenities
- Appliances:Cooktop, Dishwasher, Disposal, Dryer, Freezer, Microwave, Oven, Refrigerator, Washer
Parking
- Parking description:Paved
- Garage:Yes
- Garage spaces:2.5
New listings near 2400 Cedar Dr
- New
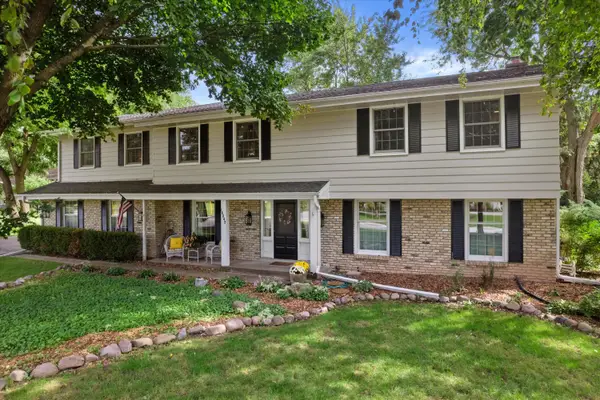 $735,000Active5 beds 3 baths3,663 sq. ft.
18045 Lamplighter Ln, Brookfield, WI 53045
MLS# 1985436Listed by: KELLER WILLIAMS MILWAUKEE NORTH SHORE - New
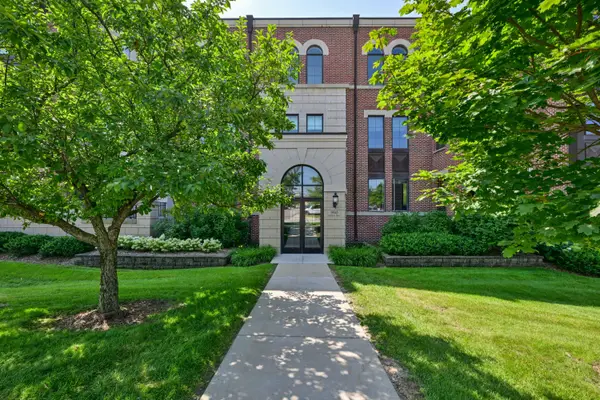 $449,900Active2 beds 2 baths1,850 sq. ft.
19045 Thomson Dr, Brookfield, WI 53045
MLS# 1985340Listed by: SHOREWEST REALTORS, INC. - New
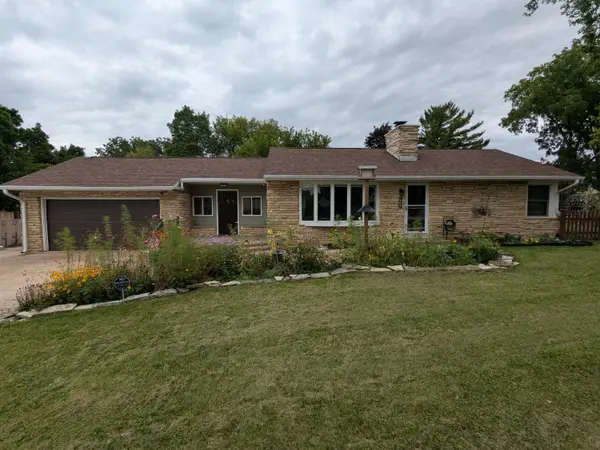 $499,000Active3 beds 2 baths2,058 sq. ft.
370 N Bobolink Dr, Brookfield, WI 53005
MLS# 1985162Listed by: HOMECOIN.COM 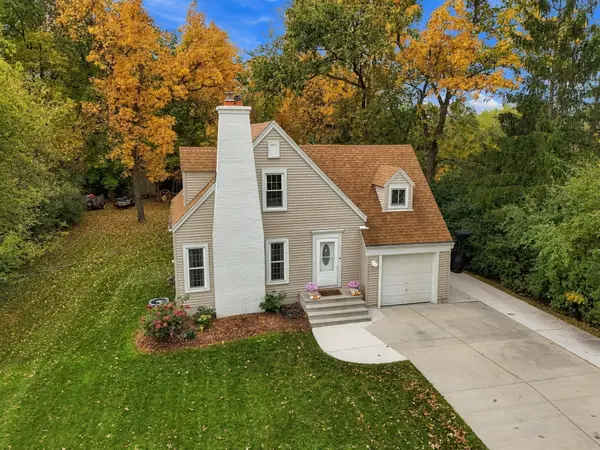 $449,900Pending3 beds 2 baths1,346 sq. ft.
13825 Keefe Ave, Brookfield, WI 53005
MLS# 1985074Listed by: FIRST WEBER INC - BROOKFIELD- New
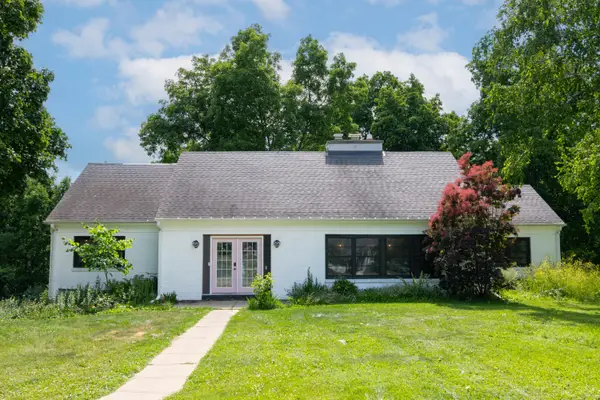 $725,000Active4 beds 2 baths3,204 sq. ft.
1345 Hickory Hill Ln, Brookfield, WI 53045
MLS# 1985092Listed by: FIREFLY REAL ESTATE, LLC 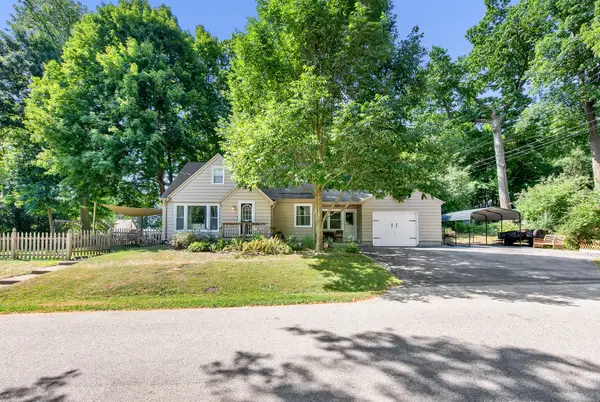 $389,900Pending3 beds 2 baths1,414 sq. ft.
12525 James St, Brookfield, WI 53005
MLS# 1985062Listed by: HOMESTEAD REALTY, INC- New
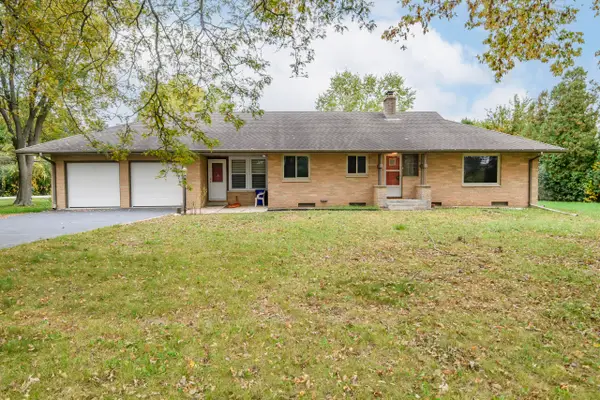 $499,900Active4 beds 2 baths2,140 sq. ft.
1080 Davidson Rd, Brookfield, WI 53045
MLS# 1985034Listed by: VICTORY REALTY ELITE - New
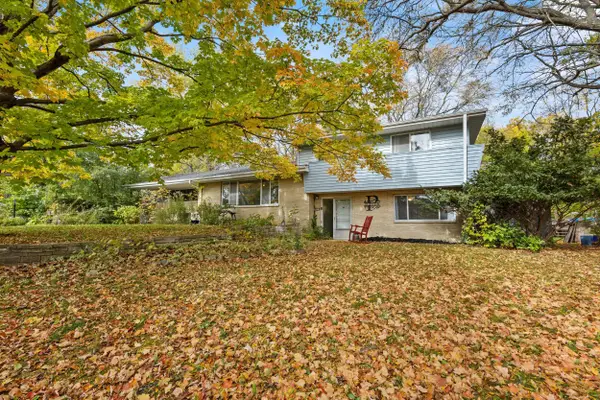 $520,000Active5 beds 2 baths2,000 sq. ft.
18310 Benington Dr, Brookfield, WI 53045
MLS# 1985018Listed by: COMPASS RE WI-NORTHSHORE - New
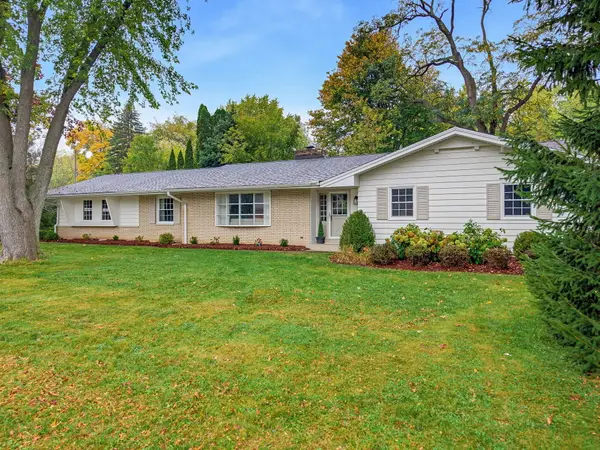 $529,900Active3 beds 3 baths1,608 sq. ft.
18830 Brookdale Dr, Brookfield, WI 53045
MLS# 1984925Listed by: ROCKMOR REALTORS, LLC 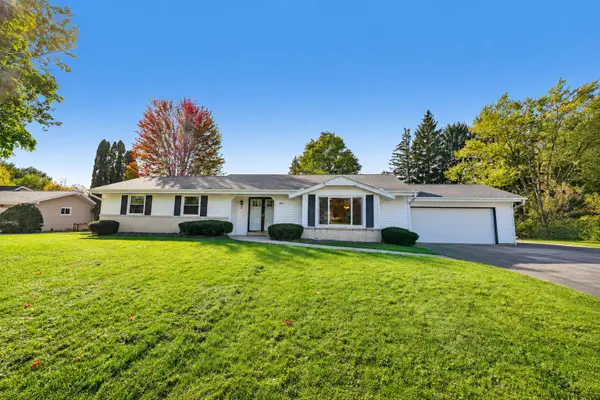 $399,900Pending3 beds 3 baths1,782 sq. ft.
4595 Parkhurst Dr, Brookfield, WI 53045
MLS# 1984832Listed by: AVANTI REALTY LLC


Protect your home and budget from life's surprises with an Assurant Home Warranty, backed by a partner that supports you through every step of homeownership. Explore Plans.
©2026 Century 21 Real Estate LLC. All rights reserved. CENTURY 21®, the CENTURY 21 Logo and C21® are service marks owned by Century 21 Real Estate LLC. Century 21 Real Estate LLC fully supports the principles of the Fair Housing Act and the Equal Opportunity Act. Each office is independently owned and operated. Listing information is deemed reliable but not guaranteed accurate.