
255 Aerie Cir, Brookfield, WI 53045
Local realty services provided by:CENTURY 21 Endeavor
255 Aerie Cir,Brookfield, WI 53045
$559,900
- 3 Beds
- 4 Baths
- 2,299 sq. ft.
- Condominium
- Active
Listed by: lien team real estate group*
Office: first weber inc - brookfield
MLS#:1978412
Source:WI_METROMLS
Price summary
- Price:$559,900
- Price per sq. ft.:$243.54
About this home
Eagle's Nest Condominiums in the heart of Brookfield! This New construction Townhome offers high end finishes and superior quality plus Modern New floor plan. 3 Bedroom with 3.5 Baths. Custom Open concept w/ Gourmet Kitchen, huge Island, Pantry, Dinette and elevated deck with Southern views! Lots of windows and high ceilings in the Great RM plus EFP. 2nd floor offers Primary Suite w/private Bath, Double sinks, and Walk in SS plus huge walk in closet. 2nd Suite w/ Full Bath and WIC too. RARE 2nd floor Laundry RM! Full walk out lower levels in all units plus some are finished w/ 3rd Bed RM, 3rd Bath, Rec RM and doors to Patio. Square footage ranges from 1600 to over 2300! Private entrances W/ 2 car garages. Location-Location-Location! Estimated completion April 2027. Pictures are of model!
Contact an agent
Home facts
- Year built:2026
- Subdivision & Development:Eagles Nest
- Listing ID #:1978412
- Added:56 day(s) ago
- Updated:October 25, 2026 at 03:23 PM
Rooms and interior
- Bedrooms:3
- Total bathrooms:4
- Full bathrooms:3
- Half bathrooms:1
- Rooms Total:8
- Basement Description:8+ Ceiling, Finished, Full, Full Size Windows, Poured Concrete, Sump Pump, Walk Out/Outer Door
- Living area:2,299 sq. ft.
Structure and exterior
- Year built:2026
- Building area:2,299 sq. ft.
- Construction Materials:Brick, Fiber Cement, Stone
- Levels:Two
Utilities
- Sewer:Municipal Sewer
Finances and disclosures
- Price:$559,900
- Price per sq. ft.:$243.54
Features and amenities
- Appliances:Dishwasher, Disposal, Microwave, Oven, Range, Refrigerator, Water Softener Owned
- Amenities:Common Green Space
Parking
- Garage spaces:2
New listings near 255 Aerie Cir
- New
 $459,900Active3 beds 3 baths2,332 sq. ft.
15960 Washington Dr, Brookfield, WI 53005
MLS# 1985901Listed by: LANNON STONE REALTY LLC - New
 $495,000Active3 beds 3 baths2,082 sq. ft.
4175 N 143rd St, Brookfield, WI 53005
MLS# 1985951Listed by: SHOREWEST REALTORS - SOUTH METRO - New
 $509,900Active3 beds 2 baths1,658 sq. ft.
17575 Royalcrest Dr, Brookfield, WI 53045
MLS# 1985953Listed by: FIRST WEBER INC - DELAFIELD - New
 $375,000Active3 beds 1 baths1,221 sq. ft.
15565 Carpenter Rd, Brookfield, WI 53005
MLS# 1985687Listed by: COMPASS RE WI-TOSA - New
 $1,399,000Active5 beds 6 baths5,415 sq. ft.
19270 Glacier Pkwy, Brookfield, WI 53045
MLS# 1985442Listed by: LAKE COUNTRY FLAT FEE - New
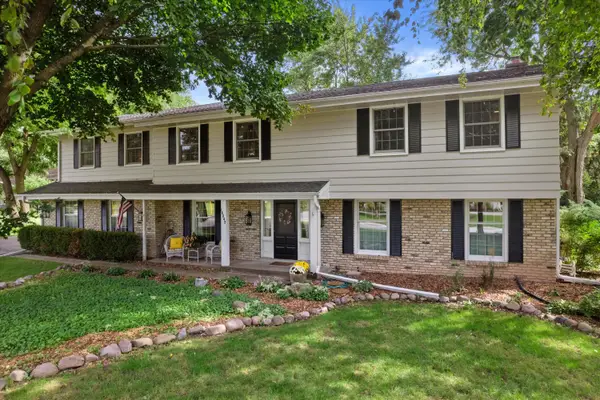 $735,000Active5 beds 3 baths3,663 sq. ft.
18045 Lamplighter Ln, Brookfield, WI 53045
MLS# 1985436Listed by: KELLER WILLIAMS MILWAUKEE NORTH SHORE - New
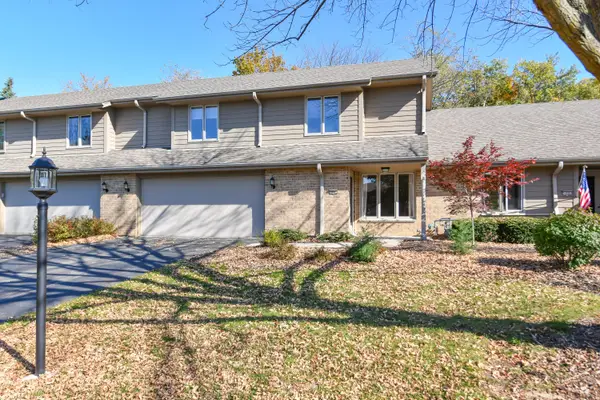 $470,000Active2 beds 4 baths1,904 sq. ft.
3850 Klondike Ct, Brookfield, WI 53045
MLS# 1985365Listed by: SHOREWEST REALTORS, INC. - New
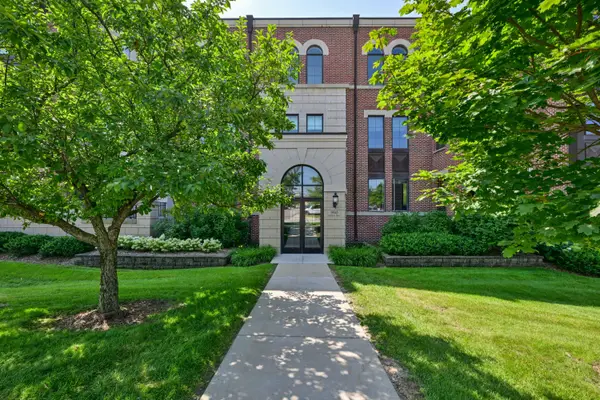 $449,900Active2 beds 2 baths1,850 sq. ft.
19045 Thomson Dr, Brookfield, WI 53045
MLS# 1985340Listed by: SHOREWEST REALTORS, INC. 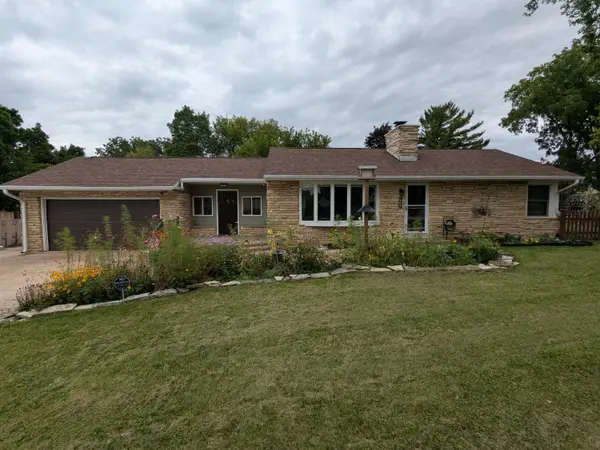 $499,000Pending3 beds 2 baths2,058 sq. ft.
370 N Bobolink Dr, Brookfield, WI 53005
MLS# 1985162Listed by: HOMECOIN.COM $449,900Pending3 beds 2 baths1,346 sq. ft.
13825 Keefe Ave, Brookfield, WI 53005
MLS# 1985074Listed by: FIRST WEBER INC - BROOKFIELD


Protect your home and budget from life's surprises with an Assurant Home Warranty, backed by a partner that supports you through every step of homeownership. Explore Plans.
©2026 Century 21 Real Estate LLC. All rights reserved. CENTURY 21®, the CENTURY 21 Logo and C21® are service marks owned by Century 21 Real Estate LLC. Century 21 Real Estate LLC fully supports the principles of the Fair Housing Act and the Equal Opportunity Act. Each office is independently owned and operated. Listing information is deemed reliable but not guaranteed accurate.