
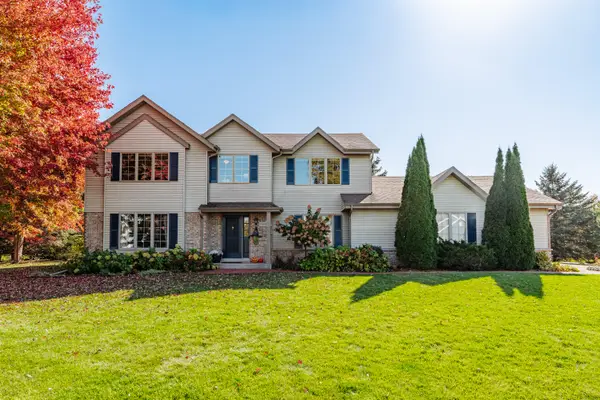
4745 Shasta Dr, Brookfield, WI 53045
Local realty services provided by:CENTURY 21 Benefit Realty
4745 Shasta Dr,Brookfield, WI 53045
$558,000
- 4 Beds
- 3 Baths
- 2,588 sq. ft.
- Single family
- Active
Listed by: jonathan minerick
Office: homecoin.com
MLS#:1987626
Source:WI_METROMLS
Price summary
- Price:$558,000
- Price per sq. ft.:$215.61
About this home
Stunning Turn-Key Home. Move-in ready just in time for the Holidays! Located in the highly sought-after Elmbrook School District. This beautifully renovated 4-bedroom, 3-bathroom home offers the perfect blend of modern luxury and stress-free living. Skip the time, expense, and hassle of renovations. Everything has been meticulously updated for you. The main level features a bright, open-concept layout designed for both seamless daily living and grand entertaining. At the heart of the home is a spectacular modern kitchen complete with stainless steel appliances, a massive center island, and an abundance of cabinet space, flowing effortlessly into a fully functional formal dining room. Don't miss this opportunity in one of the area's premier neighborhoods and start making lasting memories.
Contact an agent
Home facts
- Year built:1963
- Subdivision & Development:Brookhill View
- Listing ID #:1987626
- Added:1 day(s) ago
- Updated:November 07, 2026 at 01:46 AM
Rooms and interior
- Bedrooms:4
- Total bathrooms:3
- Full bathrooms:3
- Rooms Total:12
- Basement Description:Block, Crawl Space, Finished, Full, Shower, Sump Pump
- Living area:2,588 sq. ft.
Heating and cooling
- Cooling:Central Air
- Heating:Forced Air, Natural Gas
- Central air:Yes
Structure and exterior
- Year built:1963
- Building area:2,588 sq. ft.
- Lot area:0.51 Acres
- Architectural Style:Ranch
- Construction Materials:Brick
- Levels:1 Story
Schools
- High school:Brookfield Central
- Middle school:Pilgrim Park
- Elementary school:Burleigh
Utilities
- Sewer:Municipal Sewer
Finances and disclosures
- Price:$558,000
- Price per sq. ft.:$215.61
- Tax amount:$3,572 (2025)
Features and amenities
- Appliances:Dishwasher, Disposal, Microwave, Range, Refrigerator
Parking
- Parking description:Paved
- Garage:Yes
- Garage spaces:2
New listings near 4745 Shasta Dr
- New
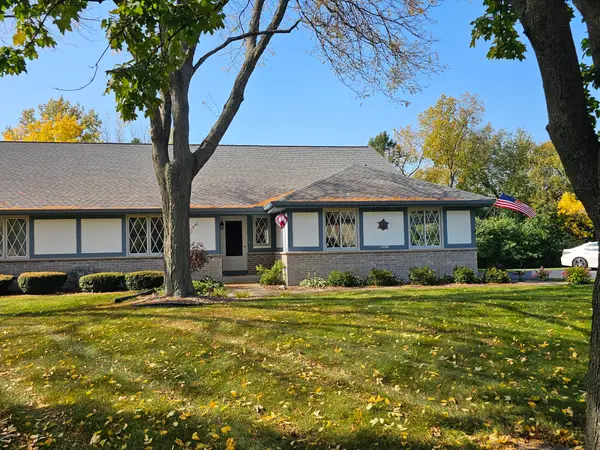 $429,900Active2 beds 2 baths1,555 sq. ft.
4665 Turtle Creek Dr, Brookfield, WI 53005
MLS# 1987627Listed by: COLDWELL BANKER HOMESALE REALTY - WAUWATOSA - New
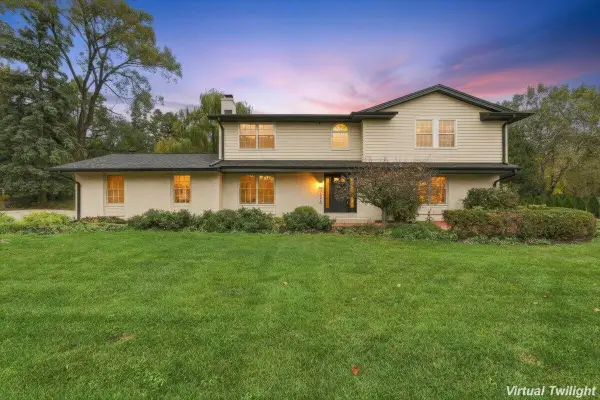 $879,900Active5 beds 4 baths3,058 sq. ft.
15370 Santa Maria Dr, Brookfield, WI 53005
MLS# 1987529Listed by: KELLER WILLIAMS - LAKE COUNTRY - New
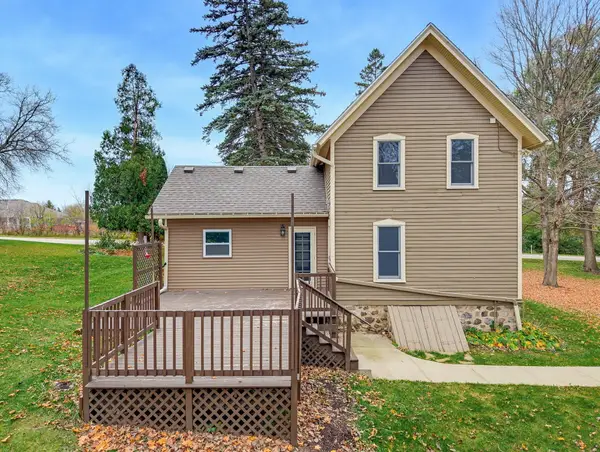 $375,000Active3 beds 2 baths1,296 sq. ft.
21785 Mary Lynn Dr, Brookfield, WI 53045
MLS# 1987517Listed by: SHINE REALTY - New
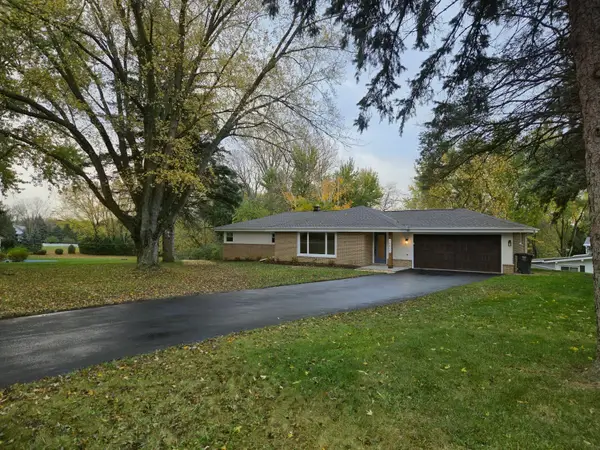 $619,900Active4 beds 3 baths2,658 sq. ft.
15805 Sky Cliff Dr, Brookfield, WI 53005
MLS# 1987470Listed by: EXIT REALTY HGM - New
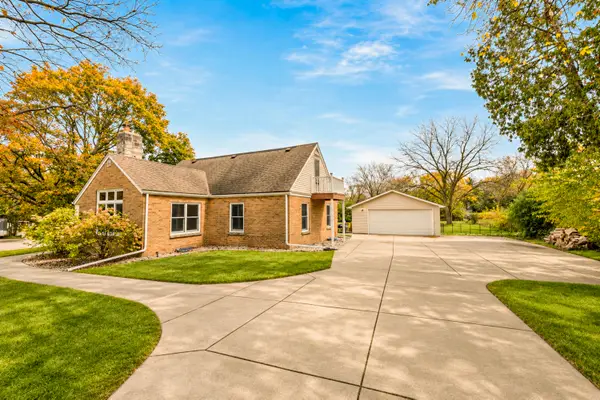 $400,000Active3 beds 2 baths1,962 sq. ft.
14325 Hampton Rd, Brookfield, WI 53005
MLS# 1987448Listed by: ROSSETTO REALTY, LLC - New
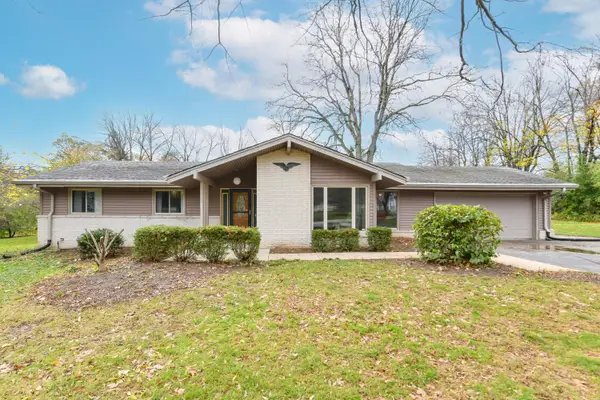 $459,000Active3 beds 2 baths1,727 sq. ft.
16725 Meadow View Dr, Brookfield, WI 53005
MLS# 1987451Listed by: SHOREWEST REALTORS, INC. - New
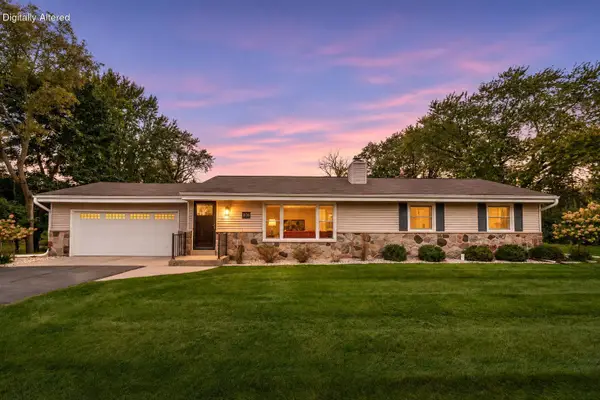 $549,900Active4 beds 4 baths2,460 sq. ft.
3035 Pilgrim Rd, Brookfield, WI 53005
MLS# 1987396Listed by: SHOREWEST REALTORS, INC. - New
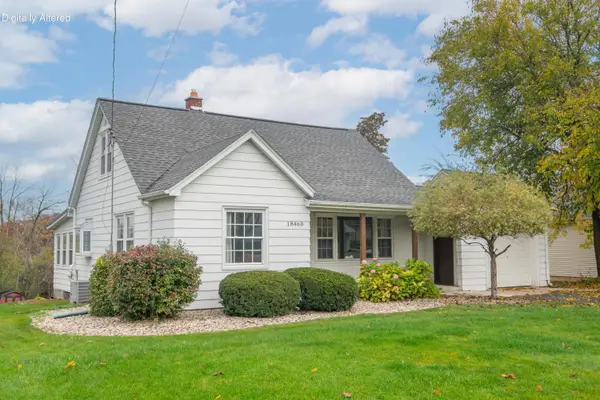 $399,900Active3 beds 2 baths1,611 sq. ft.
18460 Milwaukee Ave, Brookfield, WI 53045
MLS# 1987393Listed by: SHOREWEST REALTORS, INC. - New
 $765,000Active4 beds 3 baths3,185 sq. ft.
18045 Sceptor Ct, Brookfield, WI 53045
MLS# 1987234Listed by: WIESNER REAL ESTATE, INC


Protect your home and budget from life's surprises with an Assurant Home Warranty, backed by a partner that supports you through every step of homeownership. Explore Plans.
©2026 Century 21 Real Estate LLC. All rights reserved. CENTURY 21®, the CENTURY 21 Logo and C21® are service marks owned by Century 21 Real Estate LLC. Century 21 Real Estate LLC fully supports the principles of the Fair Housing Act and the Equal Opportunity Act. Each office is independently owned and operated. Listing information is deemed reliable but not guaranteed accurate.