
4790 Westridge Dr, Brookfield, WI 53045
Local realty services provided by:CENTURY 21 Aspire Group
4790 Westridge Dr,Brookfield, WI 53045
$1,999,500
- 4 Beds
- 5 Baths
- 5,831 sq. ft.
- Single family
- Pending
Listed by: kattie ninkovic
Office: keller williams realty-milwaukee southwest
MLS#:1975288
Source:WI_METROMLS
Price summary
- Price:$1,999,500
- Price per sq. ft.:$342.91
About this home
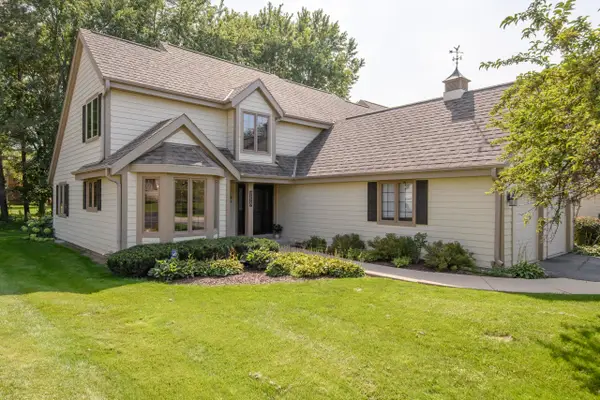
French Country luxury meets exceptional craftsmanship in this executive split ranch. A double front courtyard opens to a light-filled interior with herringbone foyer, rounded archways, coffered ceilings, built-ins & whole-home speakers. All 4 BRs offer ensuite baths & WICs. Vaulted primary retreat features gas FP, heated bath floors, soaking tub, custom closet island & private laundry. Chef's kitchen boasts an oversized island, huge pantry & seamless flow to Great Room w/FP, beverage bar & sunroom w/FP. Finished LL is built to entertain with climate-controlled wine room, expansive bar w/abundant seating, gym, spacious BR w/WIC, tiled full bath & 2 bonus rooms. Future 2nd LL full bath is plumbed. Hunter Douglas blinds, mudroom/drop zone & exceptional natural light complete this dream home!
Contact an agent
Home facts
- Year built:2024
- Subdivision & Development:Northern Oaks
- Listing ID #:1975288
- Added:17 day(s) ago
- Updated:August 19, 2026 at 04:50 AM
Rooms and interior
- Bedrooms:4
- Total bathrooms:5
- Full bathrooms:4
- Half bathrooms:1
- Rooms Total:10
- Basement Description:8+ Ceiling, Finished, Full, Full Size Windows, Partially Finished, Poured Concrete, Shower, Stubbed for Bathroom, Sump Pump
- Living area:5,831 sq. ft.
Heating and cooling
- Cooling:Central Air
- Heating:Forced Air, Natural Gas
- Central air:Yes
Structure and exterior
- Year built:2024
- Building area:5,831 sq. ft.
- Lot area:0.57 Acres
- Lot Features:Adjacent to Park/Greenway, Borders Public Land, View of Water
- Architectural Style:Ranch
- Construction Materials:Fiber Cement, Stone, Stucco
- Levels:1 Story, Exposed Basement
Utilities
- Sewer:Municipal Sewer
Finances and disclosures
- Price:$1,999,500
- Price per sq. ft.:$342.91
- Tax amount:$18,925 (2025)
Features and amenities
- Appliances:Cooktop, Dishwasher, Disposal, Dryer, Microwave, Oven, Refrigerator, Washer
Parking
- Parking description:Paved
- Garage:Yes
- Garage spaces:3.5
New listings near 4790 Westridge Dr
- New
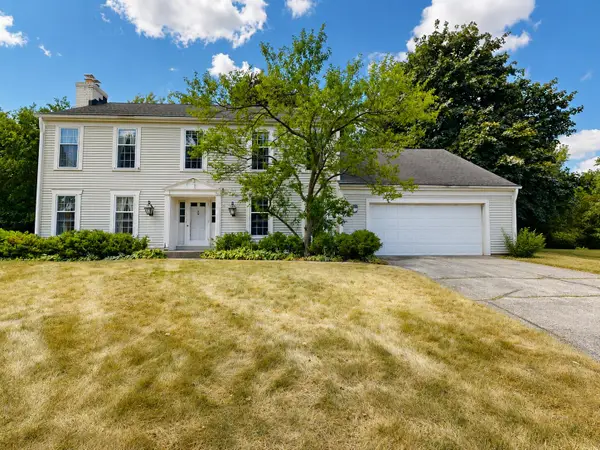
 $449,900Active4 beds 2 baths1,650 sq. ft.
4220 N 162nd St, Brookfield, WI 53005
MLS# 1977623Listed by: TERRANOVA REAL ESTATE - New
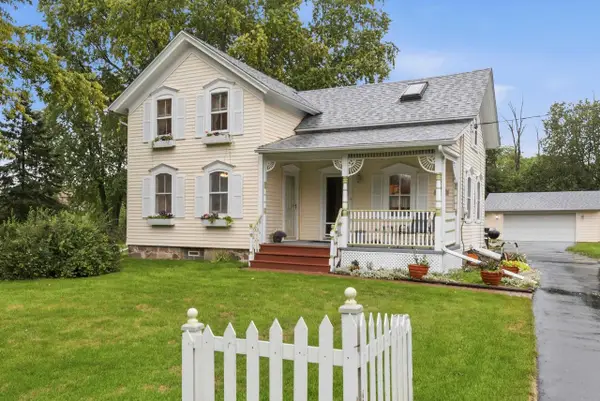
 $519,900Active4 beds 2 baths2,582 sq. ft.
18075 Whippletree Ct, Brookfield, WI 53045
MLS# 1977564Listed by: RE/MAX LAKESIDE-WEST - New

 $475,000Active3 beds 2 baths1,455 sq. ft.
100 S Dechant Road, Brookfield, WI 53005
MLS# 2031113Listed by: KELLER WILLIAMS LAKE COUNTRY - New
 $475,000Active3 beds 2 baths1,530 sq. ft.
18345 Ashlea Dr, Brookfield, WI 53045
MLS# 1977344Listed by: COMPASS RE WI-NORTHSHORE 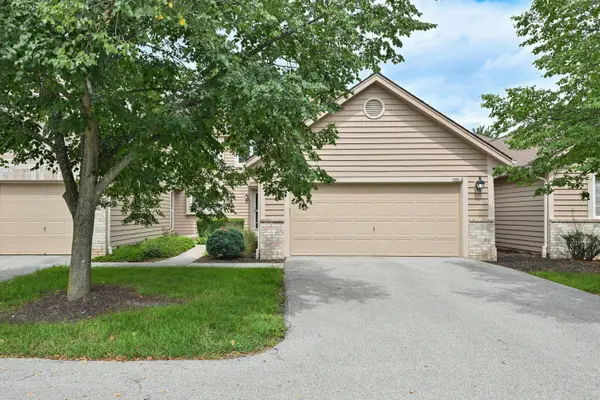 $424,900Pending3 beds 3 baths1,927 sq. ft.
2995 River Birch Dr, Brookfield, WI 53045
MLS# 1977217Listed by: KELLER WILLIAMS MILWAUKEE NORTH SHORE- New
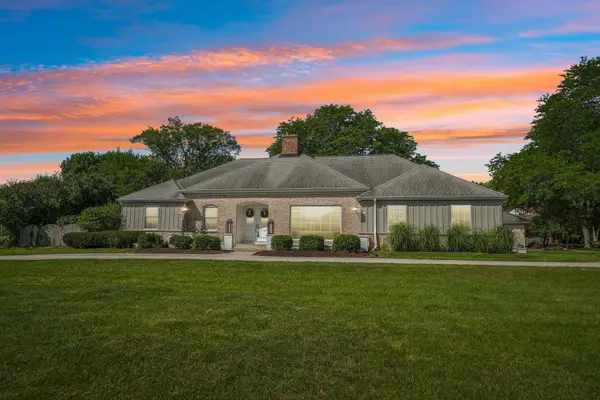 $649,900Active3 beds 4 baths2,706 sq. ft.
2135 Michelle Dr, Brookfield, WI 53045
MLS# 1977174Listed by: FIRST WEBER INC - BROOKFIELD - New
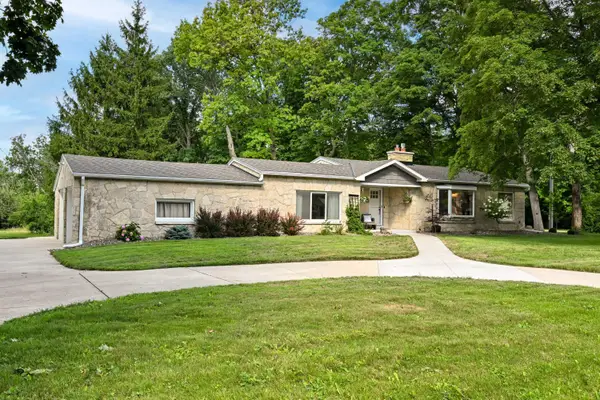 $495,000Active3 beds 3 baths2,036 sq. ft.
3415 Fiebrantz Dr, Brookfield, WI 53005
MLS# 1977115Listed by: SHOREWEST REALTORS, INC. - New
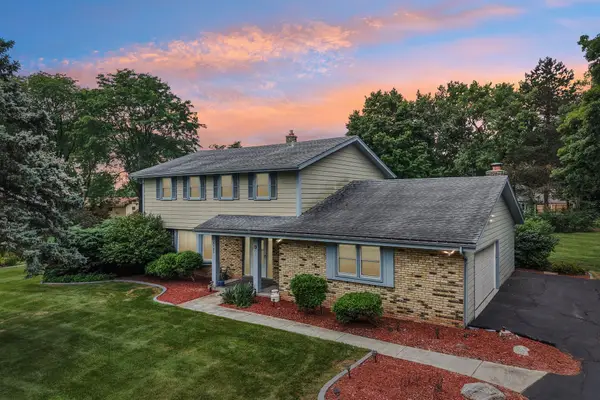 $529,900Active4 beds 3 baths2,268 sq. ft.
4185 Beaufort Dr, Brookfield, WI 53045
MLS# 1977046Listed by: FIRST WEBER INC - BROOKFIELD - New
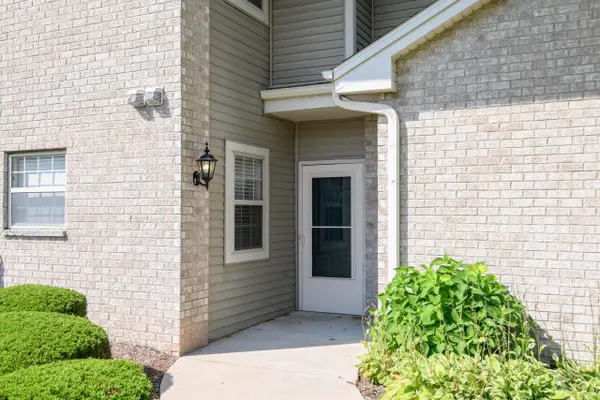 $330,000Active2 beds 2 baths1,209 sq. ft.
18730 Emerald Cir, Brookfield, WI 53045
MLS# 1976909Listed by: PREMIER POINT REALTY LLC - New
 $539,900Active2 beds 3 baths2,622 sq. ft.
18465 St Andrew Ct, Brookfield, WI 53045
MLS# 1976836Listed by: TREASURED HOMES LLC


Protect your home and budget from life's surprises with an Assurant Home Warranty, backed by a partner that supports you through every step of homeownership. Explore Plans.
©2026 Century 21 Real Estate LLC. All rights reserved. CENTURY 21®, the CENTURY 21 Logo and C21® are service marks owned by Century 21 Real Estate LLC. Century 21 Real Estate LLC fully supports the principles of the Fair Housing Act and the Equal Opportunity Act. Each office is independently owned and operated. Listing information is deemed reliable but not guaranteed accurate.