
500 S Mcpride Ln, Brookfield, WI 53045
Local realty services provided by:CENTURY 21 Benefit Realty
500 S Mcpride Ln,Brookfield, WI 53045
$489,900
- 2 Beds
- 3 Baths
- 2,462 sq. ft.
- Condominium
- Active
Listed by: thomas squier
Office: shorewest realtors, inc.
MLS#:1980803
Source:WI_METROMLS
Price summary
- Price:$489,900
- Price per sq. ft.:$198.98
About this home
Stellar 2 bedroom, 3 bathroom side by side ranch condo which is Ideally located at the end of a cul-de-sac. Exceptional floor-plan with a vaulted great room with gas fireplace, large vaulted primary bedroom suite with new large walk-in shower, eat-in kitchen with newer premium appliances, formal dining room and vaulted sunroom and laundry room all on the main level. The lower level is partially finished and starts with an open staircase leading to a large family room, den/flex room, full bathroom, 2 extra large storage closets and additional unfinished storage space. 2 car attached garage and semi-private patio area. Conveniently located near all Brookfield has to offer!
Contact an agent
Home facts
- Year built:1997
- Listing ID #:1980803
- Added:1 day(s) ago
- Updated:September 18, 2026 at 03:23 PM
Rooms and interior
- Bedrooms:2
- Total bathrooms:3
- Full bathrooms:3
- Rooms Total:6
- Basement Description:8+ Ceiling, Full, Partially Finished, Sump Pump
- Living area:2,462 sq. ft.
Structure and exterior
- Year built:1997
- Building area:2,462 sq. ft.
- Construction Materials:Brick, Wood
- Levels:One
Schools
- High school:Waukesha South
- Middle school:Horning
- Elementary school:Hillcrest
Utilities
- Sewer:Municipal Sewer
Finances and disclosures
- Price:$489,900
- Price per sq. ft.:$198.98
- Tax amount:$4,397 (2025)
Features and amenities
- Appliances:Dishwasher, Disposal, Dryer, Microwave, Range, Refrigerator, Washer, Water Softener Owned
- Amenities:Common Green Space
Parking
- Garage spaces:2
New listings near 500 S Mcpride Ln
- New
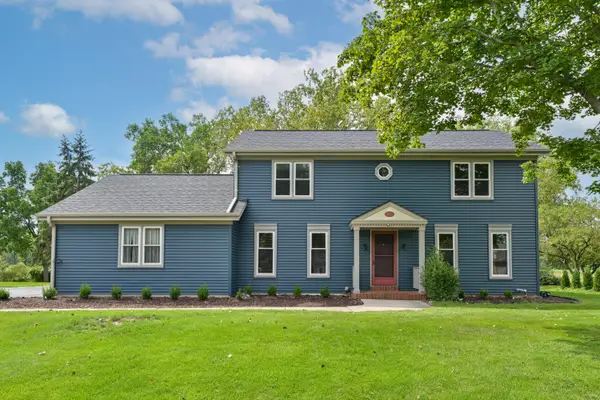 $609,999Active3 beds 3 baths2,214 sq. ft.
3665 Westwood Dr, Brookfield, WI 53005
MLS# 1981212Listed by: SHOREWEST REALTORS, INC. - New
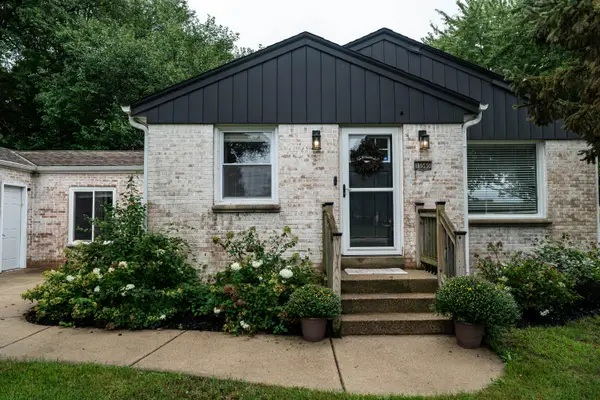 $385,000Active3 beds 1 baths1,221 sq. ft.
15565 Carpenter Rd, Brookfield, WI 53005
MLS# 1980959Listed by: COMPASS RE WI-TOSA - New
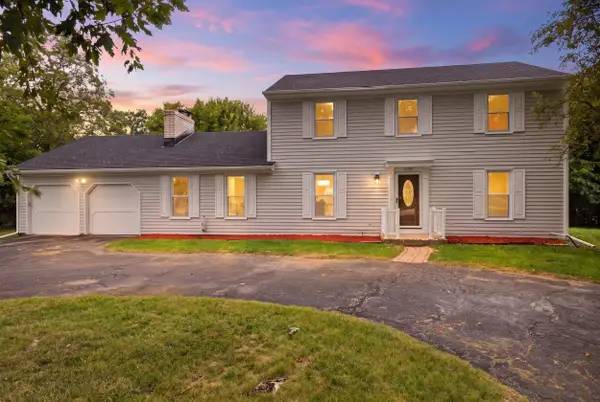 $559,900Active4 beds 3 baths2,184 sq. ft.
21195 Bramblewood Trl, Brookfield, WI 53045
MLS# 1980943Listed by: PREMIER POINT REALTY LLC - New
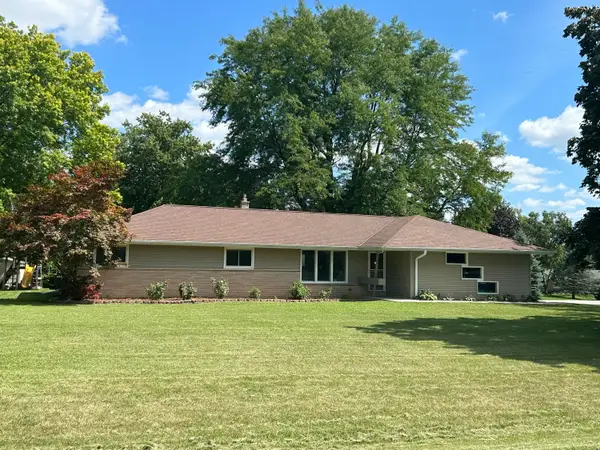 $479,000Active4 beds 2 baths1,928 sq. ft.
4380 N 143rd St, Brookfield, WI 53005
MLS# 1980928Listed by: FORWARD REALTY PARTNERS - New
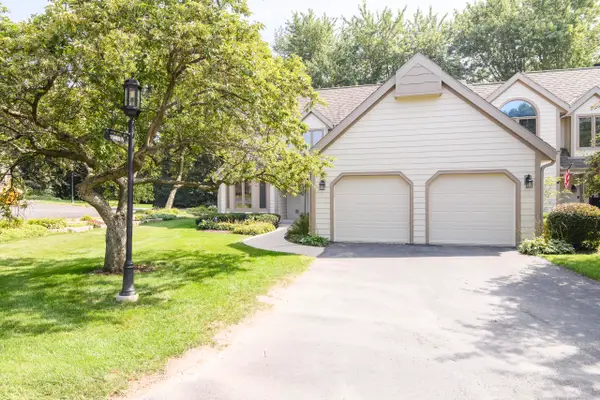 $519,900Active2 beds 3 baths2,622 sq. ft.
18465 St Andrew Ct, Brookfield, WI 53045
MLS# 1980825Listed by: TREASURED HOMES LLC - New
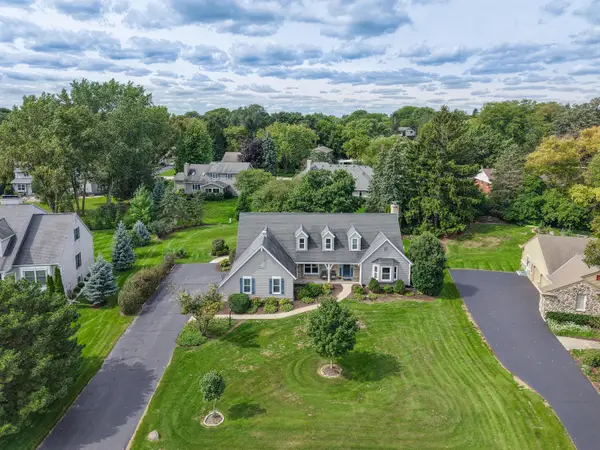 $625,000Active4 beds 3 baths2,868 sq. ft.
945 Gray Fox Dr, Brookfield, WI 53045
MLS# 1980577Listed by: SHOREWEST REALTORS, INC. - New
 $440,000Active4 beds 2 baths1,782 sq. ft.
2785 Lilly Rd, Brookfield, WI 53005
MLS# 1980504Listed by: COLDWELL BANKER REALTY - New
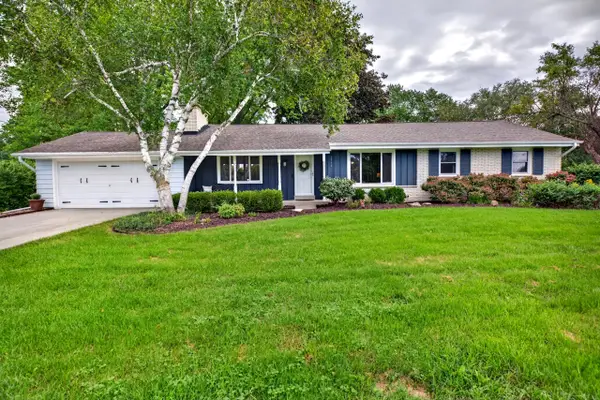 $539,900Active3 beds 2 baths2,451 sq. ft.
2550 N Springdale Rd, Brookfield, WI 53045
MLS# 1980400Listed by: REAL BROKER MILWAUKEE - New
 $429,900Active2 beds 4 baths3,101 sq. ft.
645 Willowick Ct, Brookfield, WI 53045
MLS# 1980368Listed by: SHOREWEST REALTORS, INC.


Protect your home and budget from life's surprises with an Assurant Home Warranty, backed by a partner that supports you through every step of homeownership. Explore Plans.
©2026 Century 21 Real Estate LLC. All rights reserved. CENTURY 21®, the CENTURY 21 Logo and C21® are service marks owned by Century 21 Real Estate LLC. Century 21 Real Estate LLC fully supports the principles of the Fair Housing Act and the Equal Opportunity Act. Each office is independently owned and operated. Listing information is deemed reliable but not guaranteed accurate.