
W450 Elmer Road, Brooklyn, WI 53521
Local realty services provided by:CENTURY 21 Affiliated
W450 Elmer Road,Brooklyn, WI 53521
$995,000
- 4 Beds
- 4 Baths
- 2,722 sq. ft.
- Single family
- Active
Listed by: alden tinder
Office: whitetail properties real estate llc.
MLS#:2032729
Source:WI_WIREX_SCW
Price summary
- Price:$995,000
- Price per sq. ft.:$365.54
About this home
Completed in 2022 and set back on a long private drive, this modern country home offers 2,722 finished sq ft, 4 bedrooms and 4 full baths on approximately 7 open acres in the Albany School District, just 25 minutes from Madison. The open acreage provides room for a shop, pole barn, horses, livestock or gardens, with additional ground currently rented to a neighboring farmer. Inside, the open-concept great room features country views, custom maple cabinetry, granite counters, large island and pantry. The primary suite includes a private bath and walk-in closet, with main-floor laundry nearby. The walkout lower level offers expansion potential with a finished bedroom and full bath already in place. An insulated 6-car garage features metal-lined walls and ceiling, floor drain, 220V outlets and rear overhead door. Metal siding and roof, central air, tankless water heater and generator hookup. Seller offers $10,000 flex cash and a one-year home warranty with an acceptable offer.
Contact an agent
Home facts
- Year built:2022
- Listing ID #:2032729
- Added:46 day(s) ago
- Updated:October 31, 2026 at 08:36 PM
Rooms and interior
- Bedrooms:4
- Total bathrooms:4
- Full bathrooms:4
- Bathrooms Description:At least 1 Tub, Master Bedroom Bath, Master Bedroom Bath: Full, Master Bedroom Bath: Tub/Shower Combo
- Kitchen Description:Dishwasher, Microwave, On Main Level, Range/Oven, Refrigerator
- Bedroom Description:Master Bedroom On Main Level, Walk-In Closet(s)
- Basement Description:Exposed, Full, Full Size Windows, Partially Finished, Walk Out/Outer Door
- Living area:2,722 sq. ft.
Heating and cooling
- Cooling:Central Air, Forced Air
- Heating:Forced Air, LP Gas
Structure and exterior
- Year built:2022
- Building area:2,722 sq. ft.
- Lot area:7 Acres
- Lot Features:Horse Allowed
- Construction Materials:Aluminum/Steel
- Exterior Features:Patio
- Foundation Description:Poured Concrete
- Levels:1 Story
Schools
- High school:Call School District
- Middle school:Call School District
- Elementary school:Call School District
Utilities
- Water:Well
- Sewer:Private Septic System
Finances and disclosures
- Price:$995,000
- Price per sq. ft.:$365.54
- Tax amount:$11,134 (2025)
Features and amenities
- Laundry features:Dryer, Washer
Parking
- Parking description:Garage - Attached
- Garage spaces:6
New listings near W450 Elmer Road
- Open Sun, 11am to 1pmNew
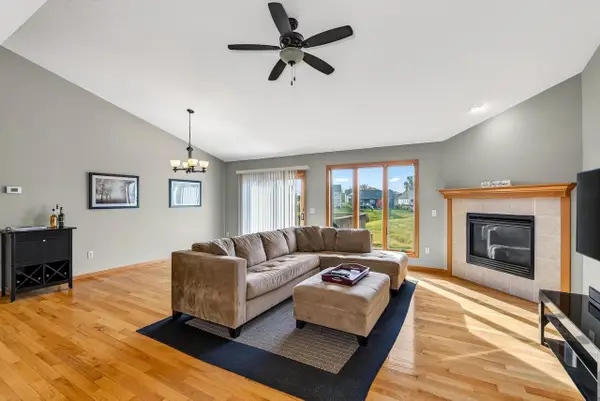 $415,000Active3 beds 2 baths1,518 sq. ft.
124 Marcie Drive, Brooklyn, WI 53521
MLS# 2035387Listed by: GREAT ROCK REALTY LLC  $324,900Active4 beds 2 baths1,997 sq. ft.
302 W Main Street, Brooklyn, WI 53521
MLS# 2034863Listed by: RE/MAX PREFERRED $860,000Active30.06 Acres
30.06 acres Main St / Hwy 92 Acres, Brooklyn, WI 53521
MLS# 2034558Listed by: STARK COMPANY, REALTORS $241,000Active2 beds 2 baths1,173 sq. ft.
215 Douglas Drive, Brooklyn, WI 53521
MLS# 2033788Listed by: RE/MAX PREFERRED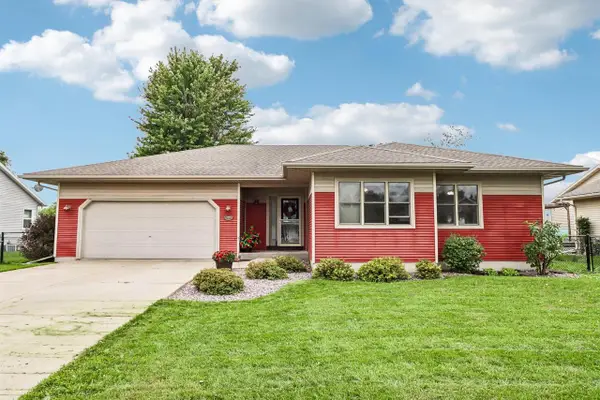 $425,000Active5 beds 2 baths2,685 sq. ft.
304 4th Street, Brooklyn, WI 53521
MLS# 2033187Listed by: RESTAINO & ASSOCIATES $435,000Active2 beds 2 baths1,400 sq. ft.
N8249 State Road 104, Brooklyn, WI 53521
MLS# 2032184Listed by: EXP REALTY, LLC $413,000Active4 beds 2 baths2,203 sq. ft.
434 County Road MM, Brooklyn, WI 53521
MLS# 2031798Listed by: KELLER WILLIAMS REALTY $450,000Active3 beds 2 baths1,945 sq. ft.
158 King Lake Road, Brooklyn, WI 53521
MLS# 2031026Listed by: THE BIRSCHBACH TEAM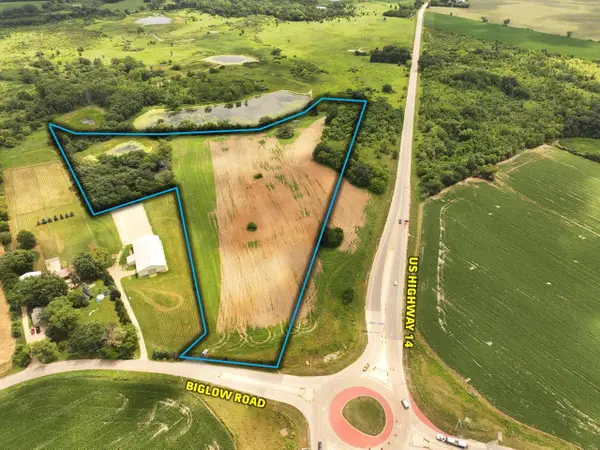 $599,000Active19.79 Acres
19.79 M/L Acres Biglow Road, Brooklyn, WI 53521
MLS# 2027832Listed by: PEOPLES COMPANY


Protect your home and budget from life's surprises with an Assurant Home Warranty, backed by a partner that supports you through every step of homeownership. Explore Plans.
©2026 Century 21 Real Estate LLC. All rights reserved. CENTURY 21®, the CENTURY 21 Logo and C21® are service marks owned by Century 21 Real Estate LLC. Century 21 Real Estate LLC fully supports the principles of the Fair Housing Act and the Equal Opportunity Act. Each office is independently owned and operated. Listing information is deemed reliable but not guaranteed accurate.