
7726 N 49th St, Brown Deer, WI 53223
Local realty services provided by:CENTURY 21 North East
7726 N 49th St,Brown Deer, WI 53223
$319,900
- 3 Beds
- 3 Baths
- 1,109 sq. ft.
- Single family
- Pending
Listed by: tyler layne
Office: mahler sotheby's international realty
MLS#:1979371
Source:WI_METROMLS
Price summary
- Price:$319,900
- Price per sq. ft.:$288.46
About this home
Discover your own private backyard retreat in this inviting three-bedroom Brown Deer ranch! Thoughtfully designed for comfortable living and effortless entertaining. This home offers 1,109 square feet on the main level plus additional living space below. Hardwood floors lie beneath the existing carpet, while newer windows and a newer roof provide valuable peace of mind. Step outside and the experience truly expands, a screened-in outdoor living area overlooks a park-like backyard featuring a large swimming pool, tranquil pond and multiple spaces to relax, entertain and enjoy the seasons. With one full and two half baths, a versatile lower level and an exceptional outdoor setting, this home offers far more than its footprint suggests. A rare opportunity to create your own everyday escape.
Contact an agent
Home facts
- Year built:1956
- Subdivision & Development:Golf View Crest
- Listing ID #:1979371
- Added:14 day(s) ago
- Updated:September 19, 2026 at 07:49 PM
Rooms and interior
- Bedrooms:3
- Total bathrooms:3
- Full bathrooms:1
- Half bathrooms:2
- Rooms Total:6
- Basement Description:Block, Full, Partially Finished
- Living area:1,109 sq. ft.
Heating and cooling
- Cooling:Central Air
- Heating:Forced Air, Natural Gas
- Central air:Yes
Structure and exterior
- Year built:1956
- Building area:1,109 sq. ft.
- Lot area:0.23 Acres
- Architectural Style:Ranch
- Construction Materials:Brick
- Levels:1 Story
Schools
- High school:Brown Deer
- Elementary school:Brown Deer
Utilities
- Sewer:Municipal Sewer
Finances and disclosures
- Price:$319,900
- Price per sq. ft.:$288.46
- Tax amount:$4,096 (2025)
Features and amenities
- Appliances:Dishwasher, Disposal, Microwave, Oven, Range, Refrigerator
Parking
- Parking description:Parking Space, Paved
- Garage:Yes
- Garage spaces:2
New listings near 7726 N 49th St
- New
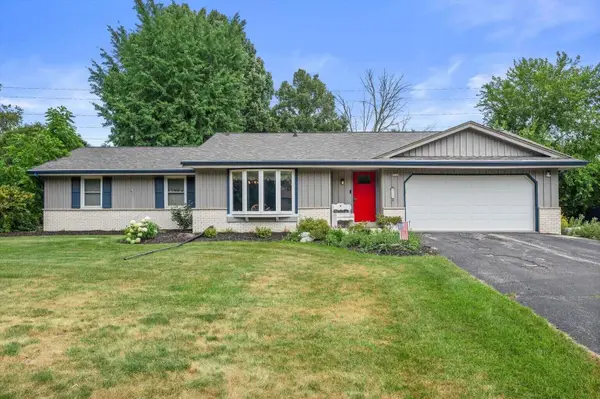 $349,900Active3 beds 2 baths1,678 sq. ft.
9224 N Fairy Chasm Ln, Brown Deer, WI 53223
MLS# 1980874Listed by: RE/MAX FORWARD 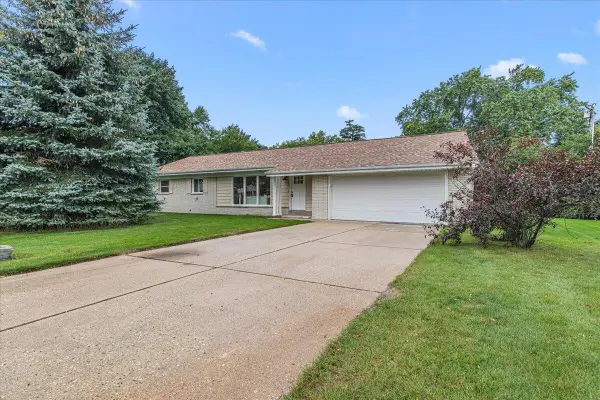 $364,900Pending3 beds 2 baths2,474 sq. ft.
8048 N Greenview Ct, Brown Deer, WI 53223
MLS# 1980816Listed by: COLDWELL BANKER REALTY- New
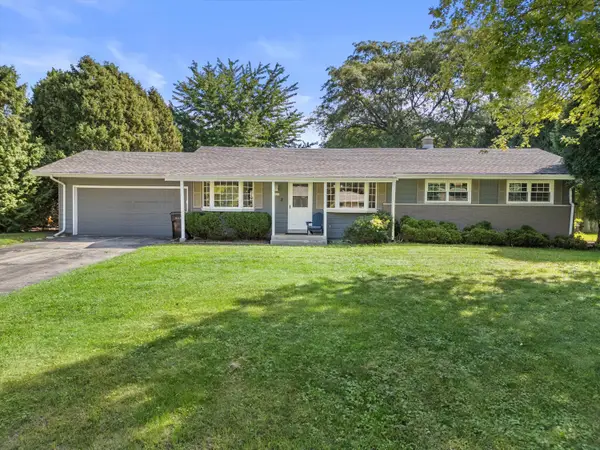 $299,900Active3 beds 2 baths2,016 sq. ft.
8626 N 62nd St, Brown Deer, WI 53223
MLS# 1980658Listed by: SHOREWEST REALTORS - SOUTH METRO - New
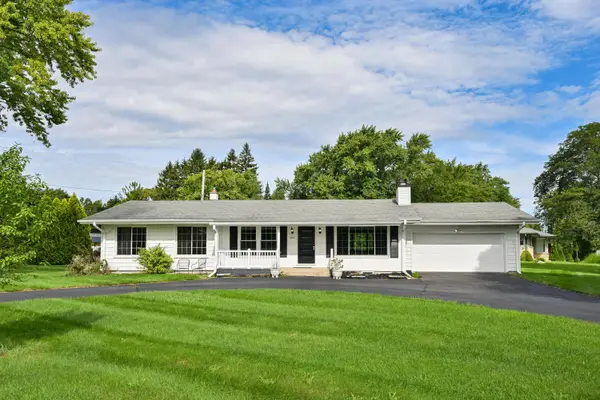 $339,000Active4 beds 2 baths1,546 sq. ft.
6226 W Ester Pl, Brown Deer, WI 53223
MLS# 1980588Listed by: KELLER WILLIAMS MILWAUKEE NORTH SHORE 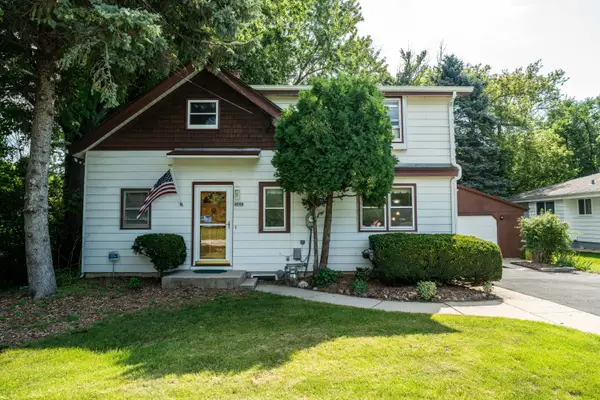 $215,000Pending3 beds 1 baths1,134 sq. ft.
8548 N 68th St, Brown Deer, WI 53223
MLS# 1980561Listed by: KELLER WILLIAMS MILWAUKEE NORTH SHORE- New
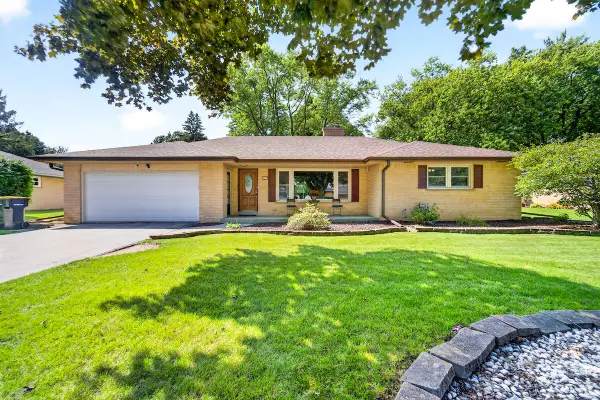 $409,000Active3 beds 2 baths1,673 sq. ft.
3523 W Pelican Ln, Brown Deer, WI 53209
MLS# 1980531Listed by: EPIQUE REALTY GERMANTOWN - New
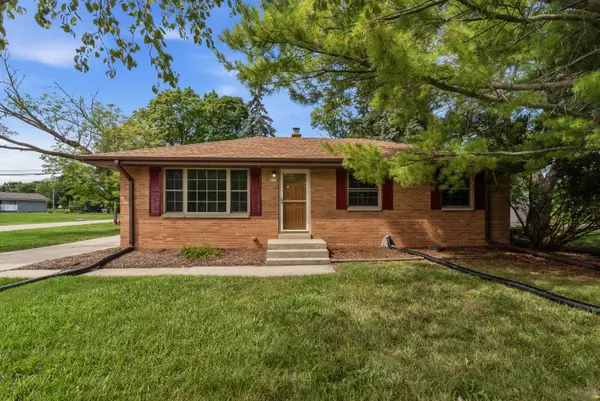 $278,000Active3 beds 2 baths1,462 sq. ft.
8025 N 66th St, Brown Deer, WI 53223
MLS# 1980467Listed by: COLDWELL BANKER REALTY - New
 $259,900Active2 beds 2 baths2,095 sq. ft.
8570 N Meadowside Ct, Brown Deer, WI 53223
MLS# 1980046Listed by: REAL BROKER LLC - New
 $57,000Active1 beds 1 baths600 sq. ft.
5650 W Wahner Ave, Brown Deer, WI 53223
MLS# 1979728Listed by: KELLER WILLIAMS MILWAUKEE NORTH SHORE


Protect your home and budget from life's surprises with an Assurant Home Warranty, backed by a partner that supports you through every step of homeownership. Explore Plans.
©2026 Century 21 Real Estate LLC. All rights reserved. CENTURY 21®, the CENTURY 21 Logo and C21® are service marks owned by Century 21 Real Estate LLC. Century 21 Real Estate LLC fully supports the principles of the Fair Housing Act and the Equal Opportunity Act. Each office is independently owned and operated. Listing information is deemed reliable but not guaranteed accurate.