905 Duke Street, Brownsville, WI 53006
Local realty services provided by:CENTURY 21 Affiliated
905 Duke Street,Brownsville, WI 53006
$497,000
- 3 Beds
- 3 Baths
- 2,416 sq. ft.
- Single family
- Active
Listed by: karen jo dobyns
Office: first weber, inc.
MLS#:50331338
Source:WI_WIREX_RANW
Price summary
- Price:$497,000
- Price per sq. ft.:$205.71
About this home
Beautifully designed and constructed by M&P Investments, this split ranch is located in the growing Village of Brownsville. Relax in the lifestyle of this cozy village with easy access to Hwy 41, Hwy 175 & 49 for an easy commute north or south! Open concept kitchen with sprawling island and loads of cabinets and pantry, open to a cozy living room with a bank of windows and a floor to ceiling fireplace. Split bedroom ranch with a primary bedroom hideaway, with large closet space, double vanity, soaking tub and walk-in shower. Two full bedrooms and bath on the other side. Open staircase to the LL with rec room, full bath and a 700 sq ft shop with garage access staircase, dust filtration system & large shop table included. 3 car garage, screened in gazebo and beautiful landscaping. Welcome!
Contact an agent
Home facts
- Year built:2021
- Listing ID #:50331338
- Added:65 day(s) ago
- Updated:October 25, 2026 at 03:54 PM
Rooms and interior
- Bedrooms:3
- Total bathrooms:3
- Full bathrooms:3
- Bathrooms Description:Primary Bath 1st Fl, Primary Bath Full, Primary Tub/Shower, Primary Walk-in Shower, Walk-in Shower
- Kitchen Description:Dishwasher, Kitchen Island, Microwave, Range, Refrigerator
- Bedroom Description:Primary Bed 1st Floor, Split Bedroom
- Basement Description:8Ft+ Ceiling, Full, Partial Fin. Contiguous, Sump Pump
- Living area:2,416 sq. ft.
Heating and cooling
- Cooling:Central Air
- Heating:Forced Air
- Central air:Yes
Structure and exterior
- Year built:2021
- Building area:2,416 sq. ft.
- Lot area:0.34 Acres
- Lot Features:Rural - Subdivision, Sidewalk
- Construction Materials:Fiber Cement, Stone
- Exterior Features:Patio
- Foundation Description:Poured Concrete
Finances and disclosures
- Price:$497,000
- Price per sq. ft.:$205.71
- Tax amount:$5,832
Features and amenities
- Appliances:Dishwasher, Dryer, Microwave, Refrigerator, Washer
- Laundry features:Dryer, Washer
- Amenities:Cable Available, Central Vacuum, Pantry
Parking
- Parking description:Attached
- Garage:Yes
- Garage spaces:3
New listings near 905 Duke Street
 $239,900Active2 beds 1 baths1,179 sq. ft.
622 Main St, Brownsville, WI 53006
MLS# 1982975Listed by: LANNON STONE REALTY LLC $699,000Active7 beds 3 baths5,000 sq. ft.
N3262 State Road 175, BROWNSVILLE, WI 53006
MLS# 50333032Listed by: EMPIRE REAL ESTATE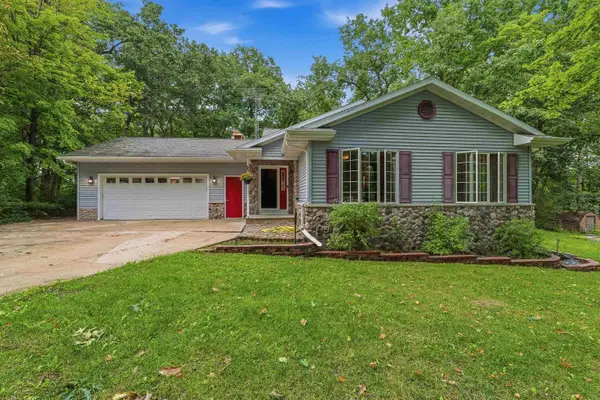 $379,000Active5 beds 2 baths2,063 sq. ft.
W2262 Harver Court, BROWNSVILLE, WI 53006
MLS# 50332493Listed by: ADASHUN JONES, INC.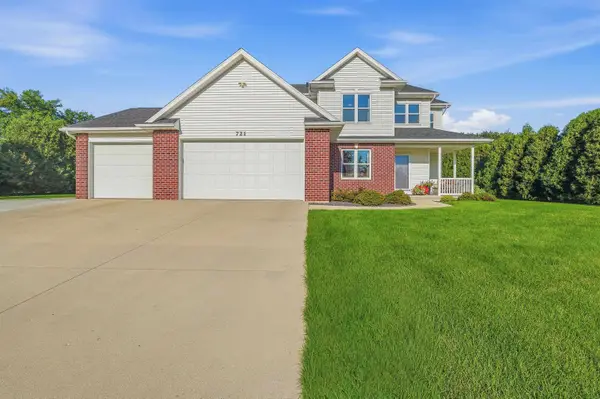 $585,000Active5 beds 4 baths3,127 sq. ft.
721 Ledgeview Lane, BROWNSVILLE, WI 53006
MLS# 50331654Listed by: ADASHUN JONES, INC.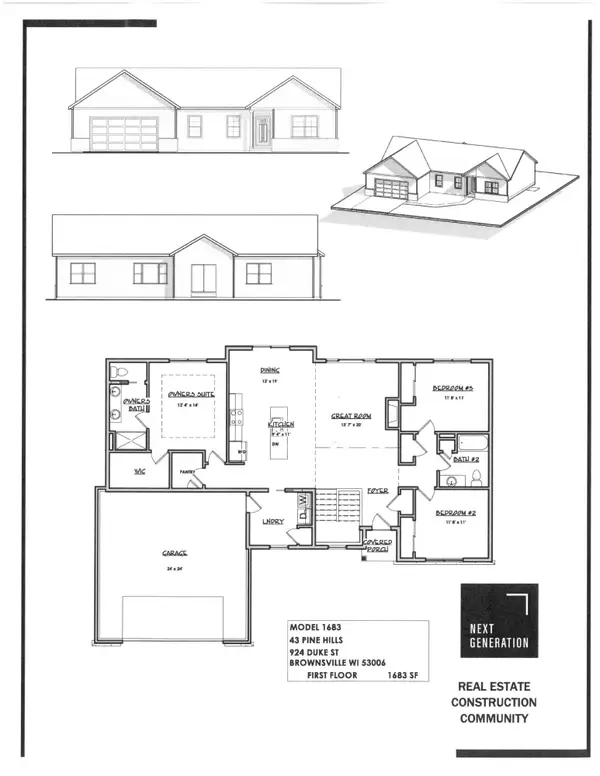
 $399,900Pending3 beds 2 baths1,683 sq. ft.
924 Duke St, Brownsville, WI 53006
MLS# 1942614Listed by: CENTURY 21 AFFILIATED


Protect your home and budget from life's surprises with an Assurant Home Warranty, backed by a partner that supports you through every step of homeownership. Explore Plans.
©2026 Century 21 Real Estate LLC. All rights reserved. CENTURY 21®, the CENTURY 21 Logo and C21® are service marks owned by Century 21 Real Estate LLC. Century 21 Real Estate LLC fully supports the principles of the Fair Housing Act and the Equal Opportunity Act. Each office is independently owned and operated. Listing information is deemed reliable but not guaranteed accurate.