
1109 Cooper Hawk Dr, Burlington, WI 53105
Local realty services provided by:CENTURY 21 Integrity Group
1109 Cooper Hawk Dr,Burlington, WI 53105
$685,000
- 3 Beds
- 3 Baths
- 2,700 sq. ft.
- Single family
- Pending
Listed by: jason hoffman
Office: bear realty of burlington
MLS#:1969970
Source:WI_METROMLS
Price summary
- Price:$685,000
- Price per sq. ft.:$253.7
About this home
Rare opportunity to own a meticulously upgraded home backing directly to a protected nature preserve--city convenience with true natural privacy. The primary suite features a spa-inspired ensuite with a cast iron soaking tub, enclosed steam shower with Kallista hardware, heated floors, and Lutron automated shades. Lutron lighting controls run throughout the home, paired with Cat6 cabling for fast, reliable internet everywhere. Enjoy rich hardwood floors, a wood-burning fireplace, newer furnace/AC, and a finished basement offering flexible living space. The finished garage boasts epoxy floors and EV charging, while the grounds feature professional landscape lighting and an electric dog fence. Quality finishes and fixtures throughout make this a truly one-of-a-kind property.
Contact an agent
Home facts
- Year built:1999
- Listing ID #:1969970
- Added:24 day(s) ago
- Updated:July 11, 2026 at 02:47 AM
Rooms and interior
- Bedrooms:3
- Total bathrooms:3
- Full bathrooms:3
- Rooms Total:7
- Basement Description:8+ Ceiling, Finished, Full, Full Size Windows, Shower, Walk Out/Outer Door
- Living area:2,700 sq. ft.
Heating and cooling
- Cooling:Central Air
- Heating:Forced Air, Natural Gas
- Central air:Yes
Structure and exterior
- Year built:1999
- Building area:2,700 sq. ft.
- Lot area:1.24 Acres
- Lot Features:Wooded
- Architectural Style:Ranch
- Construction Materials:Fiber Cement, Stone
- Levels:1 Story, Exposed Basement
Schools
- High school:Burlington
- Middle school:Nettie E Karcher
Utilities
- Sewer:Municipal Sewer
Finances and disclosures
- Price:$685,000
- Price per sq. ft.:$253.7
- Tax amount:$7,054 (2025)
Features and amenities
- Appliances:Dishwasher, Dryer, Microwave, Oven, Range, Refrigerator, Washer
Parking
- Parking description:Parking Space, Paved
- Garage:Yes
- Garage spaces:2.75
New listings near 1109 Cooper Hawk Dr
- New
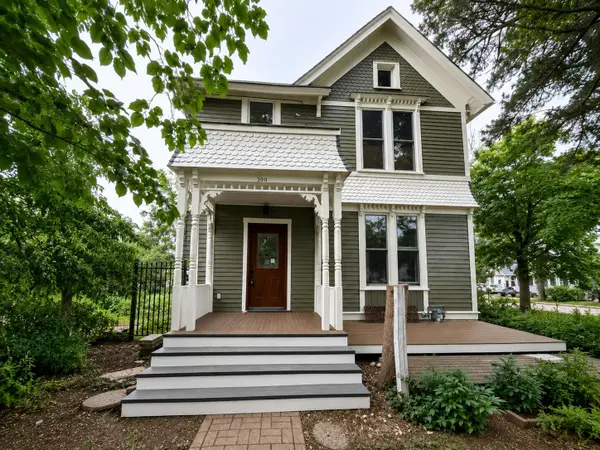 $425,000Active3 beds 3 baths1,676 sq. ft.
300 W Chestnut St, Burlington, WI 53105
MLS# 1973327Listed by: EXP REALTY, LLC~MKE 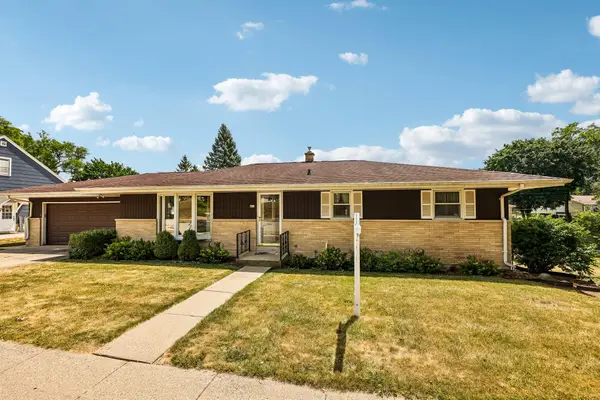 $339,900Pending3 beds 2 baths2,250 sq. ft.
443 Park Ave, Burlington, WI 53105
MLS# 1973123Listed by: RE/MAX PREMIER PROPERTIES- New
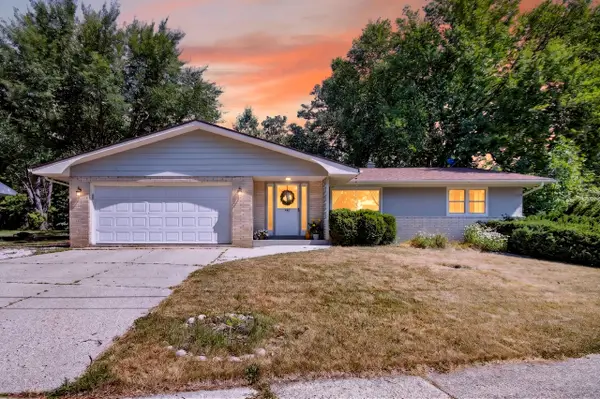 $359,900Active3 beds 2 baths1,532 sq. ft.
586 Oak St, Burlington, WI 53105
MLS# 1973147Listed by: THE CURATED KEY COLLECTIVE 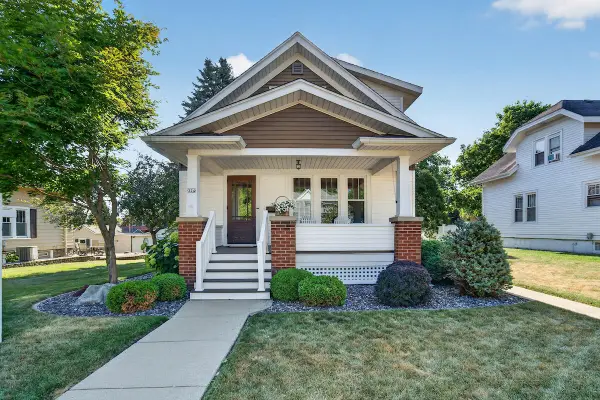 $329,900Pending3 beds 2 baths1,824 sq. ft.
324 Henry St, Burlington, WI 53105
MLS# 1973035Listed by: BEAR REALTY OF BURLINGTON- New
 $289,700Active2 beds 1 baths744 sq. ft.
3404 Fischer Dr, Burlington, WI 53105
MLS# 1972975Listed by: @PROPERTIES - New
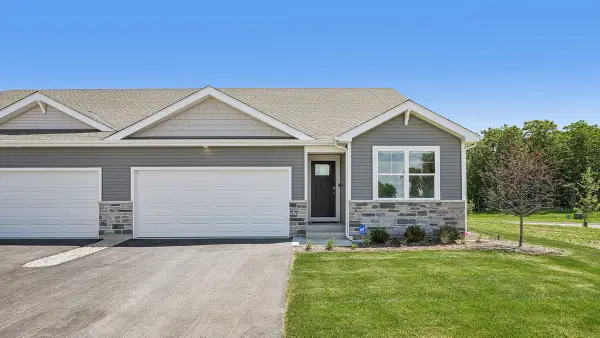 $409,990Active3 beds 2 baths1,505 sq. ft.
802A Concord Circle, Burlington, WI 53105
MLS# 12713448Listed by: ANITA OLSEN
- New
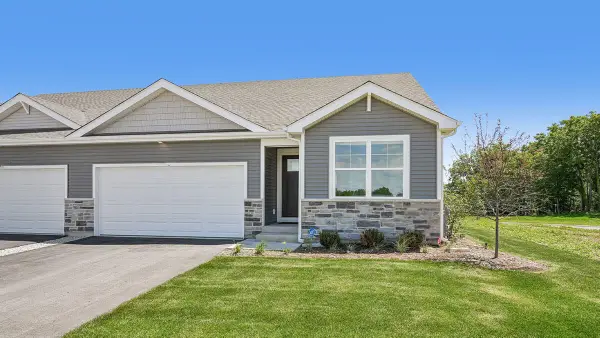 $409,990Active3 beds 2 baths1,505 sq. ft.
802 Concord Cir, Burlington, WI 53105
MLS# 1972873Listed by: ANITA OLSEN, BROKER - New
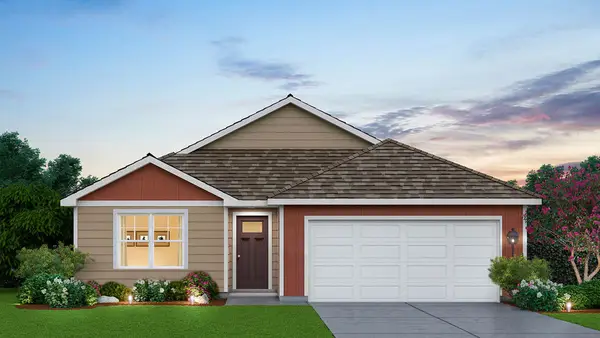 $459,990Active3 beds 2 baths1,498 sq. ft.
565 Revere Street, Burlington, WI 53105
MLS# 12709006Listed by: ANITA OLSEN - New
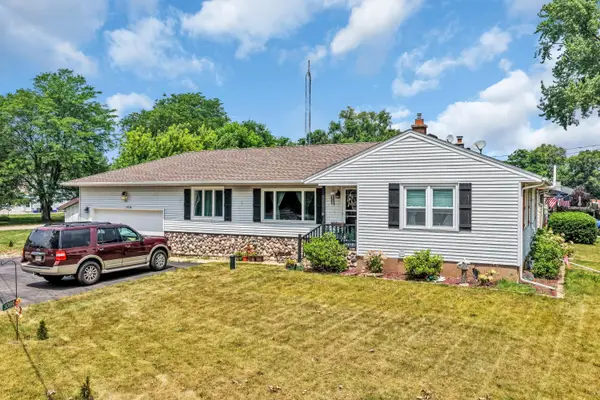 $365,700Active2 beds 2 baths1,860 sq. ft.
30810 Weiler Rd, Burlington, WI 53105
MLS# 1972329Listed by: COLDWELL BANKER REALTY - New
 $499,999Active4 beds 3 baths2,464 sq. ft.
948 Cedar Dr, Burlington, WI 53105
MLS# 1972264Listed by: COMPASS WISCONSIN-LAKE GENEVA


Protect your home and budget from life's surprises with an Assurant Home Warranty, backed by a partner that supports you through every step of homeownership. Explore Plans.
©2026 Century 21 Real Estate LLC. All rights reserved. CENTURY 21®, the CENTURY 21 Logo and C21® are service marks owned by Century 21 Real Estate LLC. Century 21 Real Estate LLC fully supports the principles of the Fair Housing Act and the Equal Opportunity Act. Each office is independently owned and operated. Listing information is deemed reliable but not guaranteed accurate.