
173 W Highland Ave, Burlington, WI 53105
Local realty services provided by:CENTURY 21 Aspire Group
173 W Highland Ave,Burlington, WI 53105
$449,900
- 3 Beds
- 2 Baths
- 2,681 sq. ft.
- Single family
- Pending
Listed by: lorie spiewak
Office: shorewest realtors, inc.
MLS#:1972000
Source:WI_METROMLS
Price summary
- Price:$449,900
- Price per sq. ft.:$167.81
About this home
Welcome home to this charming, completely move-in ready 3-bedroom, 2-bath gem in highly desirable Burlington! Bursting with character, this spacious home offers the perfect blend of warmth and functionality with two cozy gas fireplaces, a finished lower level featuring a wood-burning stove, wet bar. Hardwood floors throughout. Relax in the sun-filled three-season room, perfect for enjoying natural light year-round. The impressive 2 story 3-car tandem garage includes a huge upper-level bonus space, currently used as an exercise room, with endless possibilities for a studio, office, or hobby area. Outside, enjoy a private backyard oasis with a beautiful patio beneath mature trees on a generous 1/4-acre lot. All within walking distance to the hospital, schools, restaurants & shopping.
Contact an agent
Home facts
- Year built:1936
- Listing ID #:1972000
- Added:11 day(s) ago
- Updated:July 27, 2026 at 05:42 PM
Rooms and interior
- Bedrooms:3
- Total bathrooms:2
- Full bathrooms:2
- Rooms Total:10
- Basement Description:8+ Ceiling, Block, Full, Partially Finished, Walk Out/Outer Door
- Living area:2,681 sq. ft.
Heating and cooling
- Cooling:Central Air
- Heating:Forced Air, Natural Gas
- Central air:Yes
Structure and exterior
- Year built:1936
- Building area:2,681 sq. ft.
- Lot area:0.25 Acres
- Lot Features:Sidewalk
- Architectural Style:Cape Cod
- Construction Materials:Low Maintenance Trim, Vinyl
- Levels:15 Story
Schools
- High school:Burlington
- Middle school:Nettie E Karcher
- Elementary school:Waller
Utilities
- Sewer:Municipal Sewer
Finances and disclosures
- Price:$449,900
- Price per sq. ft.:$167.81
- Tax amount:$5,663 (2025)
Features and amenities
- Appliances:Dishwasher, Disposal, Dryer, Microwave, Oven, Range, Refrigerator, Washer
Parking
- Parking description:Parking Space, Paved, Tandem
- Garage:Yes
- Garage spaces:3
New listings near 173 W Highland Ave
- New
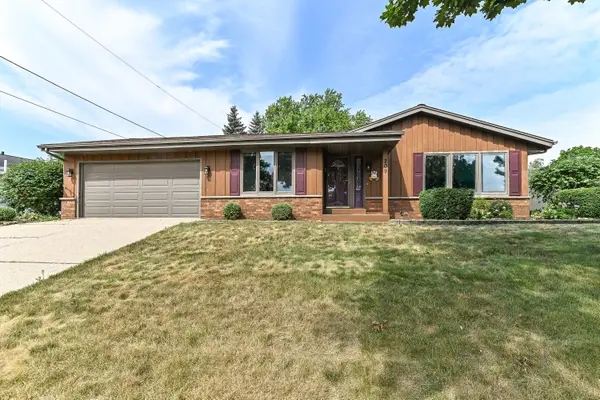 $365,000Active3 beds 2 baths1,372 sq. ft.
209 Parkview Dr, Burlington, WI 53105
MLS# 1973452Listed by: BEAR REALTY OF BURLINGTON - New
 $359,000Active3 beds 2 baths1,929 sq. ft.
33606 Bohner Dr, Burlington, WI 53105
MLS# 1973416Listed by: SHOREWEST REALTORS, INC. - New
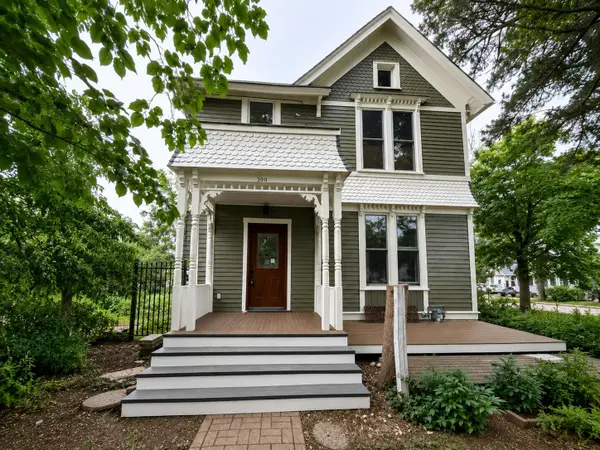 $425,000Active3 beds 3 baths1,676 sq. ft.
300 W Chestnut St, Burlington, WI 53105
MLS# 1973327Listed by: EXP REALTY, LLC~MKE 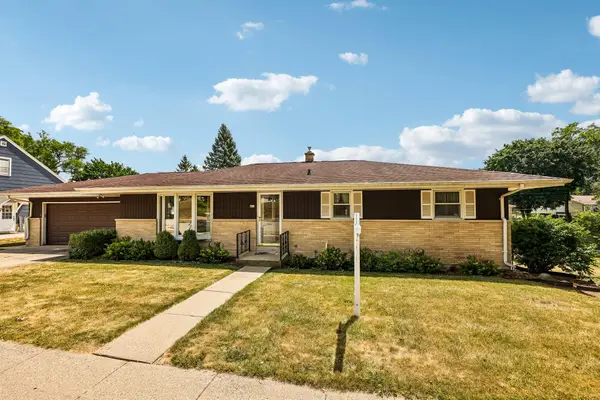 $339,900Pending3 beds 2 baths2,250 sq. ft.
443 Park Ave, Burlington, WI 53105
MLS# 1973123Listed by: RE/MAX PREMIER PROPERTIES- New
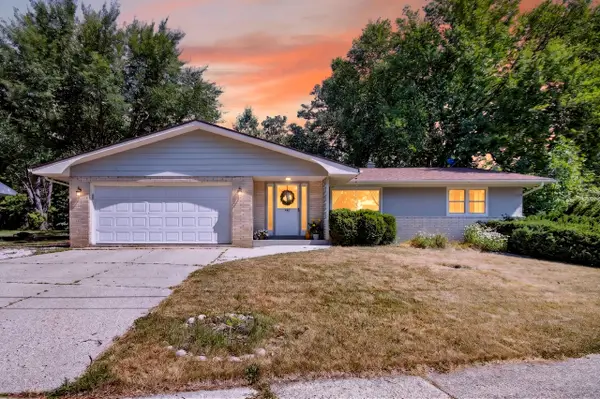 $359,900Active3 beds 2 baths1,532 sq. ft.
586 Oak St, Burlington, WI 53105
MLS# 1973147Listed by: THE CURATED KEY COLLECTIVE 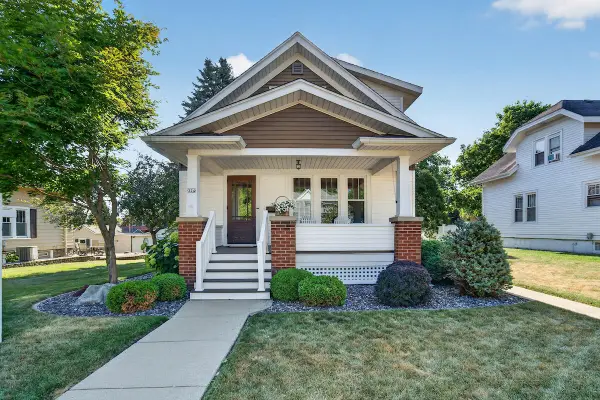 $329,900Pending3 beds 2 baths1,824 sq. ft.
324 Henry St, Burlington, WI 53105
MLS# 1973035Listed by: BEAR REALTY OF BURLINGTON- New
 $289,700Active2 beds 1 baths744 sq. ft.
3404 Fischer Dr, Burlington, WI 53105
MLS# 1972975Listed by: @PROPERTIES - New
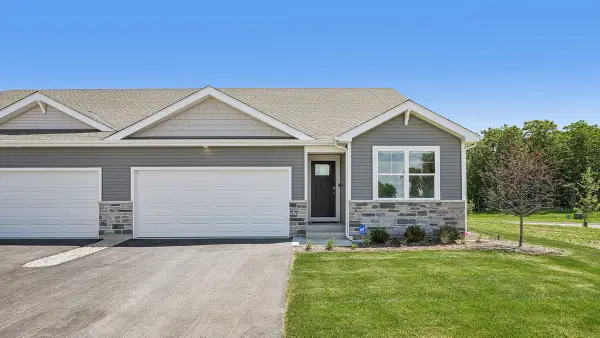 $409,990Active3 beds 2 baths1,505 sq. ft.
802A Concord Circle, Burlington, WI 53105
MLS# 12713448Listed by: ANITA OLSEN
- New
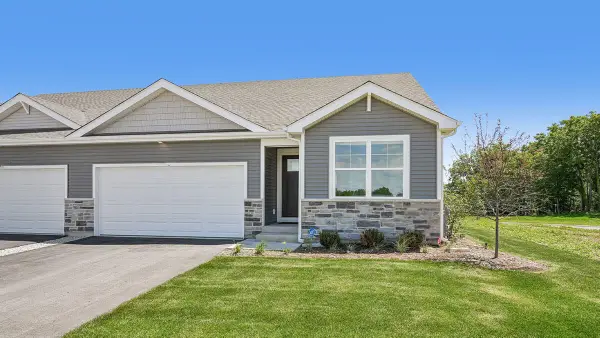 $409,990Active3 beds 2 baths1,505 sq. ft.
802 Concord Cir, Burlington, WI 53105
MLS# 1972873Listed by: ANITA OLSEN, BROKER - New
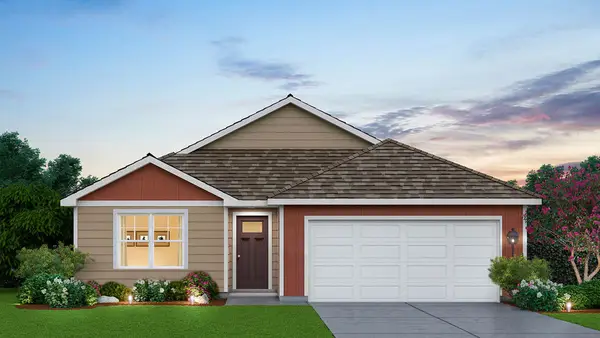 $459,990Active3 beds 2 baths1,498 sq. ft.
565 Revere Street, Burlington, WI 53105
MLS# 12709006Listed by: ANITA OLSEN


Protect your home and budget from life's surprises with an Assurant Home Warranty, backed by a partner that supports you through every step of homeownership. Explore Plans.
©2026 Century 21 Real Estate LLC. All rights reserved. CENTURY 21®, the CENTURY 21 Logo and C21® are service marks owned by Century 21 Real Estate LLC. Century 21 Real Estate LLC fully supports the principles of the Fair Housing Act and the Equal Opportunity Act. Each office is independently owned and operated. Listing information is deemed reliable but not guaranteed accurate.