
2116 River Glen Way, Burlington, WI 53105
Local realty services provided by:CENTURY 21 Benefit Realty
2116 River Glen Way,Burlington, WI 53105
$689,900
- 5 Beds
- 3 Baths
- 2,533 sq. ft.
- Single family
- Active
Listed by: kristin day-thiele
Office: bear homes, llc.
MLS#:1986776
Source:WI_METROMLS
Price summary
- Price:$689,900
- Price per sq. ft.:$272.36
About this home
Introducing 'The Delilah', another quality-built home by Bear Homes! This style home offers over 2500 sq. ft. of thoughtfully designed space, ready to welcome you to your new life of comfort and style. It features 4 bedrooms, with an option of either a 5th bedroom or an office, 2.5 bathrooms, and a 3-car garage. The home is constructed with 2x6 framing and includes quartz countertops, a stainless-steel kitchen appliance package, and Luxury Vinyl Plank flooring in the entertainment areas. Convenient 2nd floor laundry room! The listing price includes a concrete driveway and walkway leading up to the front door, and a professionally graded and seeded lawn and plantings. Estimated completion January 2027.
Contact an agent
Home facts
- Year built:2025
- Subdivision & Development:Canopy Hill
- Listing ID #:1986776
- Added:1 day(s) ago
- Updated:October 30, 2026 at 10:45 PM
Rooms and interior
- Bedrooms:5
- Total bathrooms:3
- Full bathrooms:2
- Half bathrooms:1
- Rooms Total:11
- Basement Description:Full, Stubbed for Bathroom, Sump Pump
- Living area:2,533 sq. ft.
Heating and cooling
- Cooling:Central Air
- Heating:Forced Air, Natural Gas
- Central air:Yes
Structure and exterior
- Year built:2025
- Building area:2,533 sq. ft.
- Lot area:0.37 Acres
- Architectural Style:Contemporary
- Construction Materials:Stone, Vinyl
- Levels:2 Story
Schools
- High school:Burlington
- Middle school:Nettie E Karcher
Utilities
- Sewer:Municipal Sewer
Finances and disclosures
- Price:$689,900
- Price per sq. ft.:$272.36
Features and amenities
- Appliances:Dishwasher, Disposal, Microwave, Range, Refrigerator
Parking
- Parking description:Paved
- Garage:Yes
- Garage spaces:3
New listings near 2116 River Glen Way
- New
 $44,999Active0.47 Acres
32620 Yahnke Road, Burlington, WI 53105
MLS# 6128726Listed by: PLATLABS LLC - New
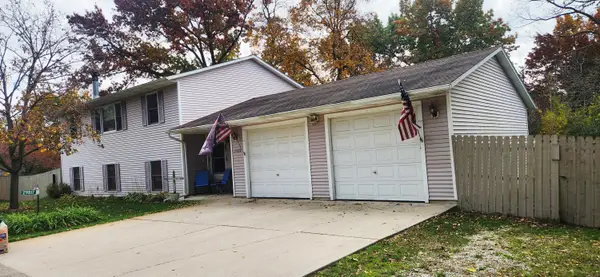 $399,900Active4 beds 2 baths2,480 sq. ft.
29817 Meadow Dr, Burlington, WI 53105
MLS# 1986761Listed by: HOMESTEAD REALTY OF LAKE GENEVA - New
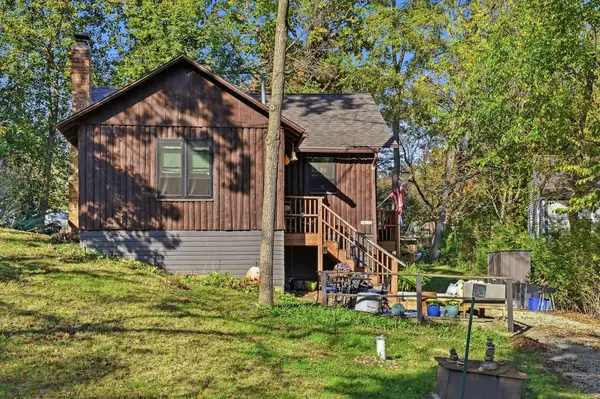 $280,000Active2 beds 1 baths612 sq. ft.
34226 Honey Ln, Burlington, WI 53105
MLS# 1986589Listed by: FORWARD REALTY PARTNERS - New
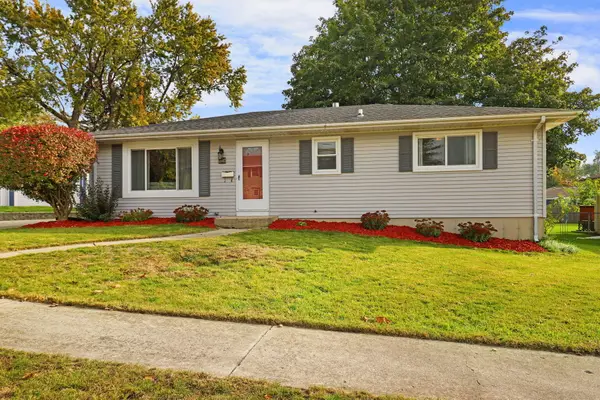 $359,900Active3 beds 2 baths1,792 sq. ft.
432 Donald Dr, Burlington, WI 53105
MLS# 1986518Listed by: BEAR REALTY OF BURLINGTON - New
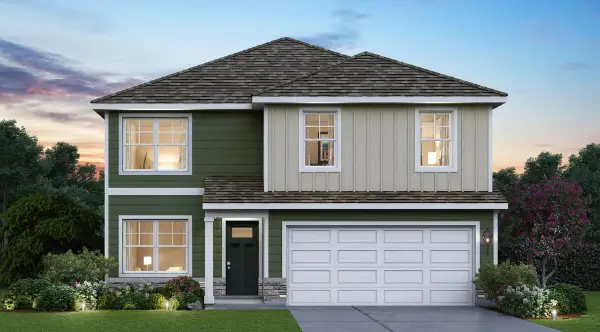 $499,990Active4 beds 3 baths2,051 sq. ft.
522 Freedom Trl, Burlington, WI 53105
MLS# 1986521Listed by: ANITA OLSEN, BROKER - New
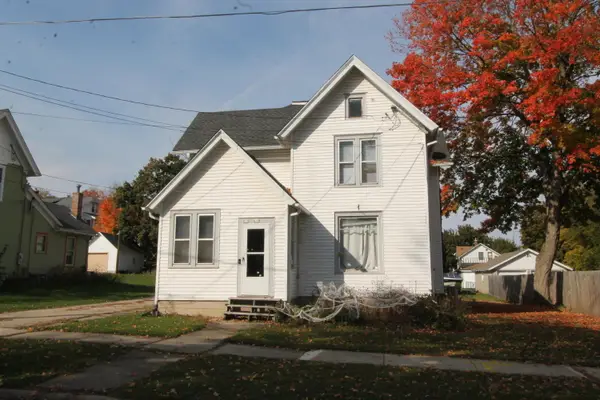 $265,000Active2 beds 1 baths800 sq. ft.
417 Origen St, Burlington, WI 53105
MLS# 1986245Listed by: BEAR REALTY OF BURLINGTON - Open Sat, 1 to 3pmNew
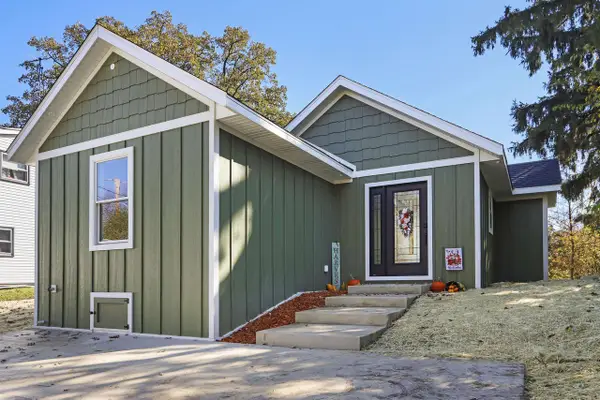 $375,000Active2 beds 1 baths800 sq. ft.
417 Killdeer Court, Burlington, WI 53105
MLS# 2035396Listed by: MIDWEST LAND GROUP LLC - New
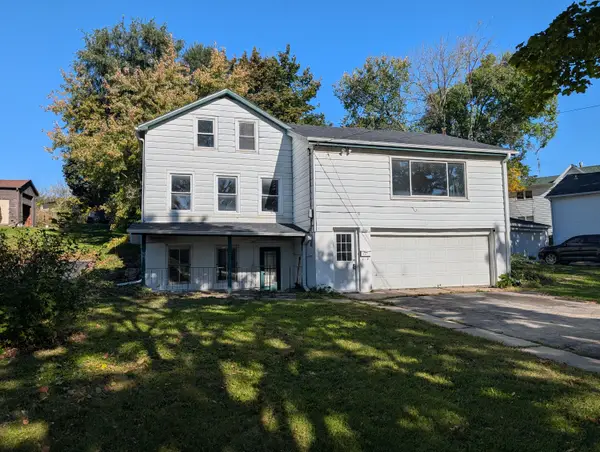 $279,000Active4 beds 2 baths1,530 sq. ft.
264 W State St, Burlington, WI 53105
MLS# 1986158Listed by: RE/MAX PREMIER PROPERTIES - New
 $474,000Active4 beds 3 baths2,464 sq. ft.
948 Cedar Drive, Burlington, WI 53105
MLS# 12786465Listed by: COMPASS


Protect your home and budget from life's surprises with an Assurant Home Warranty, backed by a partner that supports you through every step of homeownership. Explore Plans.
©2026 Century 21 Real Estate LLC. All rights reserved. CENTURY 21®, the CENTURY 21 Logo and C21® are service marks owned by Century 21 Real Estate LLC. Century 21 Real Estate LLC fully supports the principles of the Fair Housing Act and the Equal Opportunity Act. Each office is independently owned and operated. Listing information is deemed reliable but not guaranteed accurate.