
34028 Cattail Dr, Burlington, WI 53105
Local realty services provided by:CENTURY 21 Benefit Realty
34028 Cattail Dr,Burlington, WI 53105
$279,900
- 3 Beds
- 2 Baths
- 912 sq. ft.
- Single family
- Active
Listed by: charles roy
Office: homesmart connect llc.
MLS#:1985892
Source:WI_METROMLS
Price summary
- Price:$279,900
- Price per sq. ft.:$306.91
About this home
Enjoy lake-area living in this move-in-ready 3-bedroom, 2-bath ranch built in 2001, located just down the road from the beach at Bohners Lake! This inviting home features cathedral ceilings, kitchen skylights that provide plenty of natural light, and a convenient single-level floor plan. Step outside to a spacious deck, perfect for entertaining or relaxing, along with a fenced-in outdoor area. The heated 2-car garage offers additional comfort, storage, and space for hobbies. Whether you're looking for a year-round residence or a summer getaway, this property offers a great combination of comfort, convenience, and location. Enjoy the added benefit of Bohners Lake rights! Move right in and start enjoying all this lake community has to offer. See add'l sheet for updates and improvements.
Contact an agent
Home facts
- Year built:2001
- Subdivision & Development:Oakwood Hills Civic Assoc
- Listing ID #:1985892
- Added:1 day(s) ago
- Updated:October 23, 2026 at 08:42 PM
Rooms and interior
- Bedrooms:3
- Total bathrooms:2
- Full bathrooms:2
- Rooms Total:5
- Basement Description:Crawl Space, Slab
- Living area:912 sq. ft.
Heating and cooling
- Cooling:Central Air
- Heating:Forced Air, Natural Gas
- Central air:Yes
Structure and exterior
- Year built:2001
- Building area:912 sq. ft.
- Lot area:0.31 Acres
- Lot Features:Corner Lot, Fenced Yard
- Architectural Style:Ranch
- Construction Materials:Vinyl
- Levels:1 Story
Schools
- High school:Burlington
- Middle school:Nettie E Karcher
Utilities
- Sewer:Municipal Sewer
Finances and disclosures
- Price:$279,900
- Price per sq. ft.:$306.91
- Tax amount:$2,206 (2025)
Features and amenities
- Appliances:Dishwasher, Disposal, Microwave, Oven, Range, Refrigerator
Parking
- Parking description:Paved
- Garage:Yes
- Garage spaces:2
New listings near 34028 Cattail Dr
- New
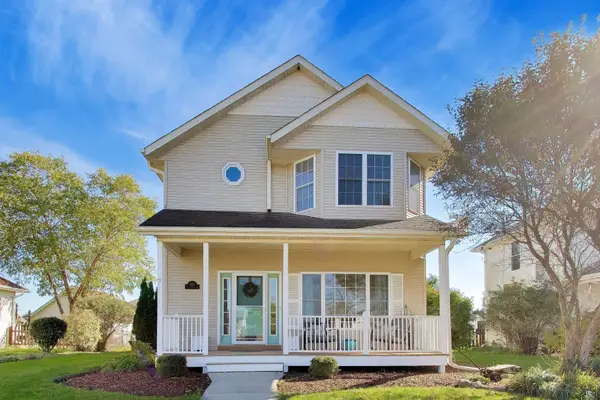 $430,000Active3 beds 3 baths1,719 sq. ft.
1140 Hidden Creek Ln, Burlington, WI 53105
MLS# 1985902Listed by: BERKSHIRE HATHAWAY STARCK REAL ESTATE - New
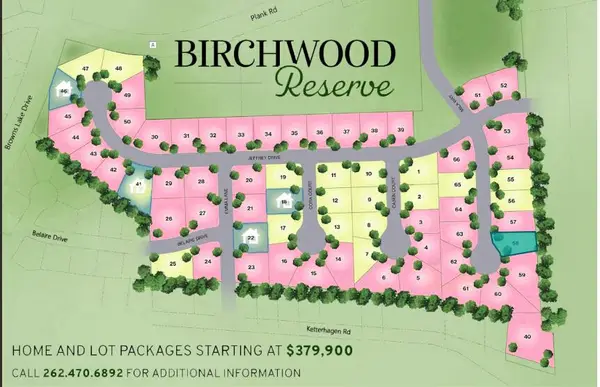 $149,900Active0.46 Acres
1419 Cora Ct, Burlington, WI 53105
MLS# 1985933Listed by: BIRCHWOOD REALTY PLUS - New
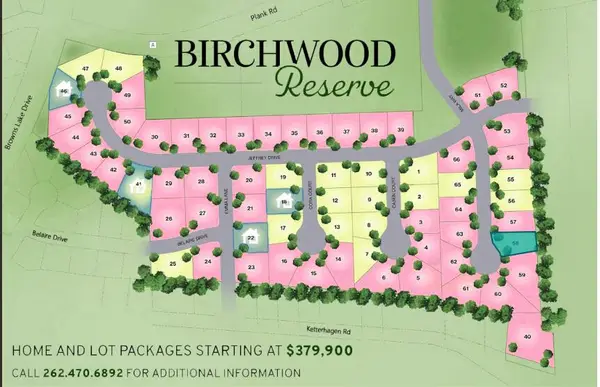 $149,900Active0.46 Acres
1433 Cora Ct, Burlington, WI 53105
MLS# 1985934Listed by: BIRCHWOOD REALTY PLUS - New
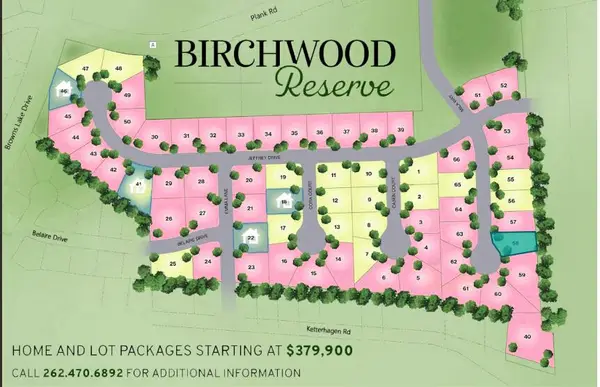 $149,900Active0.47 Acres
1404 Casen Ct, Burlington, WI 53105
MLS# 1985935Listed by: BIRCHWOOD REALTY PLUS - New
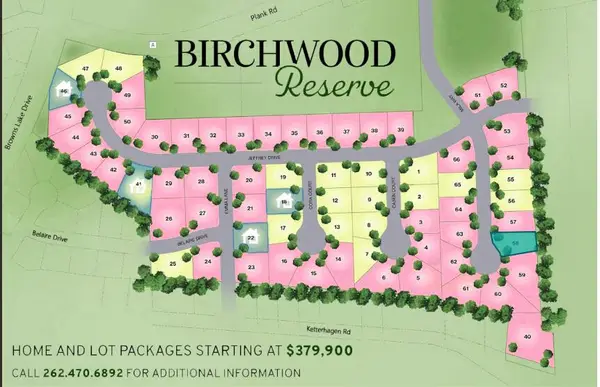 $149,900Active0.46 Acres
1420 Casen Ct, Burlington, WI 53105
MLS# 1985937Listed by: BIRCHWOOD REALTY PLUS - New
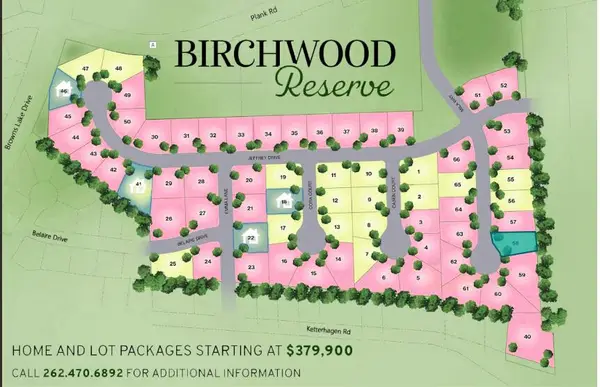 $149,900Active0.46 Acres
1432 Casen Ct, Burlington, WI 53105
MLS# 1985939Listed by: BIRCHWOOD REALTY PLUS - New
 $149,900Active0.47 Acres
1506 Casen Ct, Burlington, WI 53105
MLS# 1985940Listed by: BIRCHWOOD REALTY PLUS - New
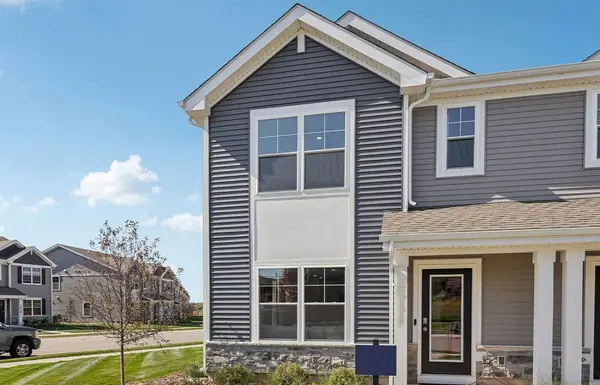 $354,990Active3 beds 3 baths1,543 sq. ft.
795 Concord Circle #A, Burlington, WI 53105
MLS# 12791540Listed by: ANITA OLSEN
- New
 $354,990Active3 beds 3 baths1,543 sq. ft.
787 Concord Circle #B, Burlington, WI 53105
MLS# 12791546Listed by: ANITA OLSEN


Protect your home and budget from life's surprises with an Assurant Home Warranty, backed by a partner that supports you through every step of homeownership. Explore Plans.
©2026 Century 21 Real Estate LLC. All rights reserved. CENTURY 21®, the CENTURY 21 Logo and C21® are service marks owned by Century 21 Real Estate LLC. Century 21 Real Estate LLC fully supports the principles of the Fair Housing Act and the Equal Opportunity Act. Each office is independently owned and operated. Listing information is deemed reliable but not guaranteed accurate.