
573 Revere Street, Burlington, WI 53105
Local realty services provided by:CENTURY 21 New Heritage
573 Revere Street,Burlington, WI 53105
$459,990
- 3 Beds
- 2 Baths
- 1,498 sq. ft.
- Single family
- Active
Listed by: anita olsen
Office: anita olsen
MLS#:12655881
Source:MLSNI
Price summary
- Price:$459,990
- Price per sq. ft.:$307.07
- Monthly HOA dues:$45
About this home
Welcome to 573 Revere St, Burlington WI, a new construction single family RANCH home at the D.R. Horton's, America's builder, newest SE Wisconsin community -Schaefer Farm! This home will ready for you to move in this summer! The Harmony floor plan offers 3 bedrooms, 2 baths, a partial basement and 2 car attached garage. Open-concept kitchen, living and dining area, with 9' ceilings and LVP flooring. The kitchen boasts 42" soft-close designer cabinets with crown molding, quartz countertops, a pantry, and a spacious island. Enjoy your large primary bedroom with a walk-in closet and connecting ensuite bathroom. 2 additional bedrooms, laundry room and linen closet round out this spacious ranch home. All D.R. Horton homes include a builder warranty and Smart home technology with video doorbell, smart Honeywell thermostat, and smart door lock. Photos are of a similar home and a model home. Actual home built may vary.
Contact an agent
Home facts
- Year built:2026
- Listing ID #:12655881
- Updated:July 25, 2026 at 11:22 AM
Rooms and interior
- Bedrooms:3
- Total bathrooms:2
- Full bathrooms:2
- Rooms Total:6
- Kitchen Description:Dishwasher, Disposal, Microwave, Range, Stainless Steel Appliance(s)
- Basement Description:Partial, Unfinished
- Living area:1,498 sq. ft.
Heating and cooling
- Cooling:Central Air
- Heating:Natural Gas
- Central air:Yes
Structure and exterior
- Roof:Asphalt
- Year built:2026
- Building area:1,498 sq. ft.
- Lot area:0.19 Acres
- Lot Features:Landscaped
- Foundation Description:Concrete Perimeter
- Levels:1 Story
Utilities
- Water:Public
- Sewer:Public Sewer
Finances and disclosures
- Price:$459,990
- Price per sq. ft.:$307.07
Features and amenities
- Smart home:Yes
Parking
- Total parking spaces:2
- Parking description:Attached Garage, Concrete, Garage
- Garage:Yes
- Garage spaces:2
 Copyright 2026 Midwest Real Estate Data LLC. All rights reserved. The data relating to real estate for sale on this web site comes in part from the Broker Reciprocity Program of the Midwest Real Estate Data LLC. Listing information is deemed reliable but not guaranteed. MLSNI Member Broker: Lisa Rossow
New listings near 573 Revere Street
- New
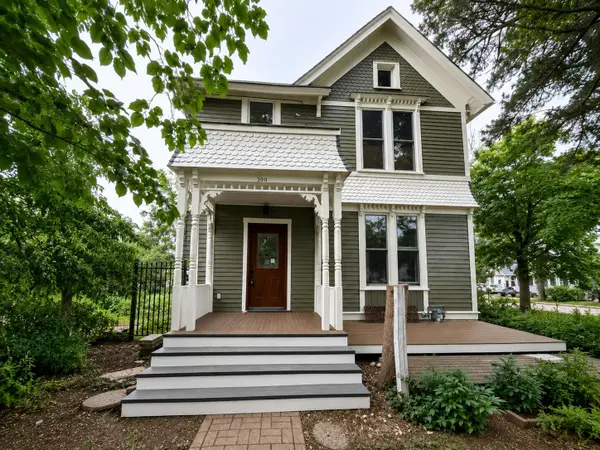 $425,000Active3 beds 3 baths1,676 sq. ft.
300 W Chestnut St, Burlington, WI 53105
MLS# 1973327Listed by: EXP REALTY, LLC~MKE - New
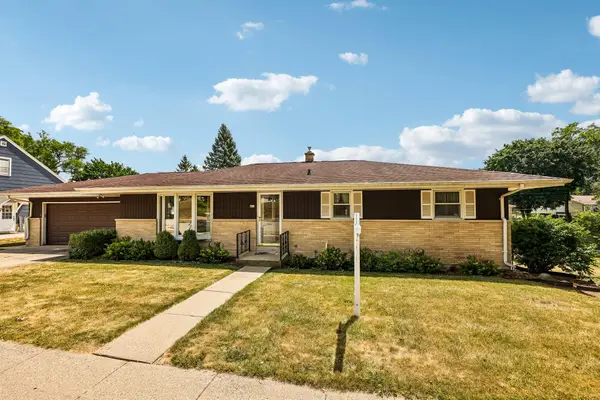 $339,900Active3 beds 2 baths2,250 sq. ft.
443 Park Ave, Burlington, WI 53105
MLS# 1973123Listed by: RE/MAX PREMIER PROPERTIES - New
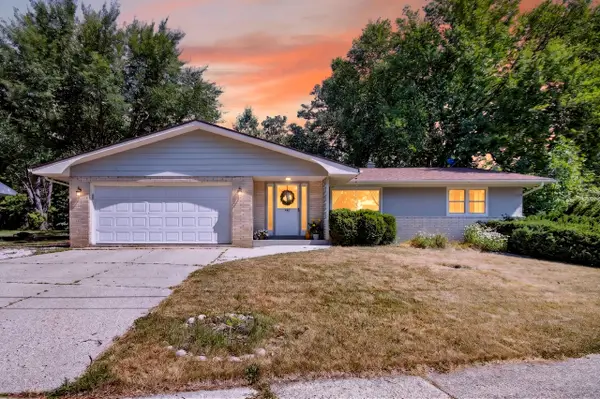 $359,900Active3 beds 2 baths1,532 sq. ft.
586 Oak St, Burlington, WI 53105
MLS# 1973147Listed by: THE CURATED KEY COLLECTIVE - New
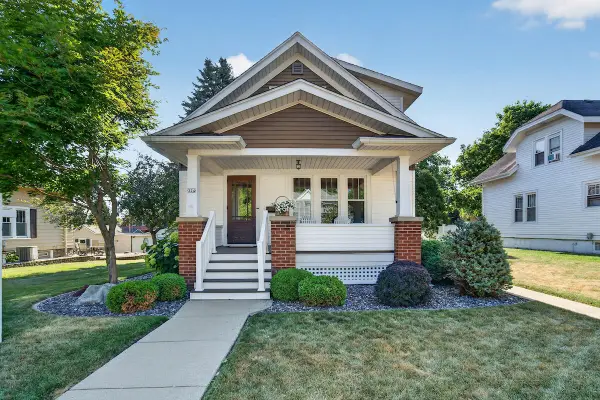 $329,900Active3 beds 2 baths1,824 sq. ft.
324 Henry St, Burlington, WI 53105
MLS# 1973035Listed by: BEAR REALTY OF BURLINGTON - New
 $289,700Active2 beds 1 baths744 sq. ft.
3404 Fischer Dr, Burlington, WI 53105
MLS# 1972975Listed by: @PROPERTIES - New
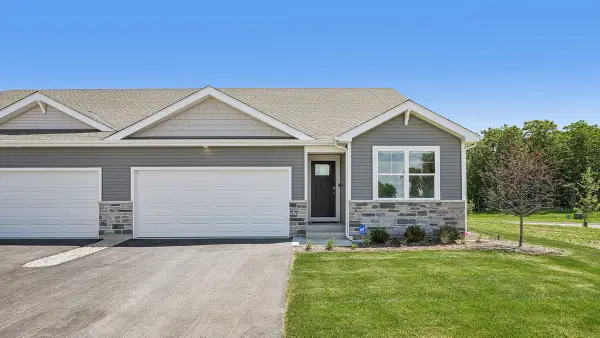 $409,990Active3 beds 2 baths1,505 sq. ft.
802A Concord Circle, Burlington, WI 53105
MLS# 12713448Listed by: ANITA OLSEN - New
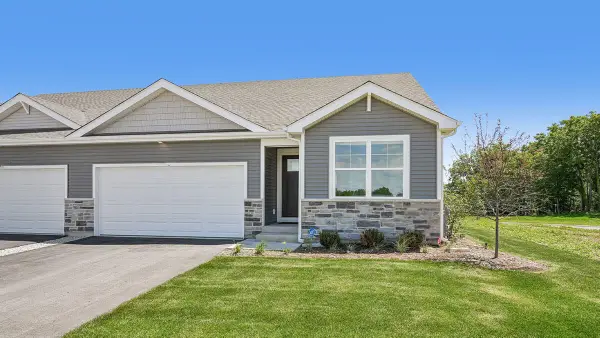 $409,990Active3 beds 2 baths1,505 sq. ft.
802 Concord Cir, Burlington, WI 53105
MLS# 1972873Listed by: ANITA OLSEN, BROKER - New
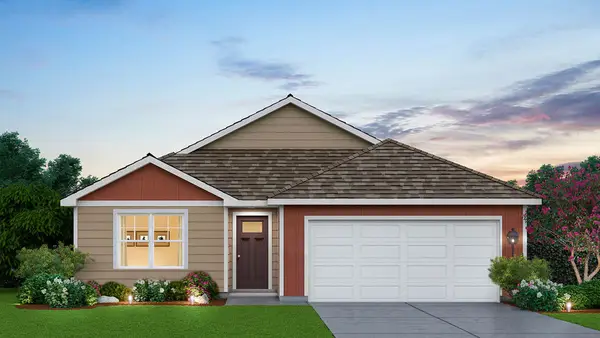 $459,990Active3 beds 2 baths1,498 sq. ft.
565 Revere Street, Burlington, WI 53105
MLS# 12709006Listed by: ANITA OLSEN - New
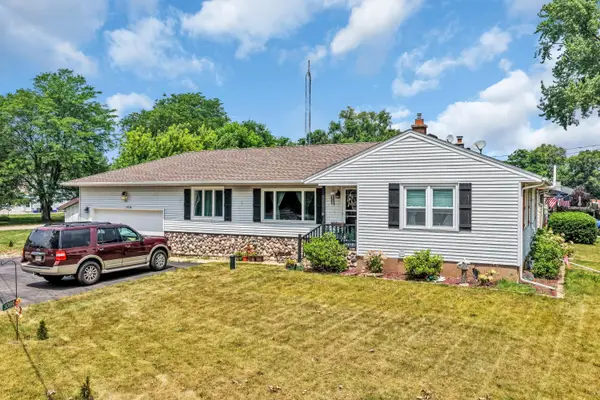 $365,700Active2 beds 2 baths1,860 sq. ft.
30810 Weiler Rd, Burlington, WI 53105
MLS# 1972329Listed by: COLDWELL BANKER REALTY - New
 $499,999Active4 beds 3 baths2,464 sq. ft.
948 Cedar Dr, Burlington, WI 53105
MLS# 1972264Listed by: COMPASS WISCONSIN-LAKE GENEVA


Protect your home and budget from life's surprises with an Assurant Home Warranty, backed by a partner that supports you through every step of homeownership. Explore Plans.
©2026 Century 21 Real Estate LLC. All rights reserved. CENTURY 21®, the CENTURY 21 Logo and C21® are service marks owned by Century 21 Real Estate LLC. Century 21 Real Estate LLC fully supports the principles of the Fair Housing Act and the Equal Opportunity Act. Each office is independently owned and operated. Listing information is deemed reliable but not guaranteed accurate.