
4953 N 126th St, Butler, WI 53007
Local realty services provided by:CENTURY 21 Benefit Realty
4953 N 126th St,Butler, WI 53007
$299,900
- 3 Beds
- 2 Baths
- 1,326 sq. ft.
- Single family
- Active
Listed by: paula johnson-pellmann
Office: buy me llc.
MLS#:1986058
Source:WI_METROMLS
Price summary
- Price:$299,900
- Price per sq. ft.:$226.17
About this home
OPEN SUNDAY OCT 25 From 12-2pm Come experience Old World Charm in this updated Butler home. Enter into the breezy Sunroom w/ refinished HWF floors. The open concept living room has leaded glass windows & oak floors w/leaded stained glass cabinets surrounding a decorative Fireplace fascade. The dining room hosts a beautiful leaded stained glass built-in oak buffet. Remodeled kitchen with newer cabinets, ceramic tile & SS appliances. Modernized bathroom-The upper unit has been updated with new paint, carpet, ceramic tile & has one bedroom, living room, full kitchen (or possible den or bonus room) and bath. This property was used previously as a duplex. 2 car garage....Other updates include new siding, wrapped windows, some cement, and more. EZ access to expressway
Contact an agent
Home facts
- Year built:1925
- Listing ID #:1986058
- Added:1 day(s) ago
- Updated:October 25, 2026 at 02:46 AM
Rooms and interior
- Bedrooms:3
- Total bathrooms:2
- Full bathrooms:2
- Rooms Total:9
- Basement Description:Block
- Living area:1,326 sq. ft.
Heating and cooling
- Heating:Forced Air, Natural Gas
Structure and exterior
- Year built:1925
- Building area:1,326 sq. ft.
- Lot area:0.11 Acres
- Lot Features:Corner Lot, Near Public Transit, Sidewalk
- Architectural Style:Bungalow
- Construction Materials:Low Maintenance Trim, Vinyl
- Levels:15 Story
Schools
- High school:Hamilton
- Middle school:Templeton
- Elementary school:Marcy
Utilities
- Sewer:Municipal Sewer
Finances and disclosures
- Price:$299,900
- Price per sq. ft.:$226.17
- Tax amount:$3,186 (2025)
Features and amenities
- Appliances:Dishwasher, Microwave, Refrigerator
Parking
- Parking description:Paved
- Garage:Yes
- Garage spaces:2
New listings near 4953 N 126th St
- New
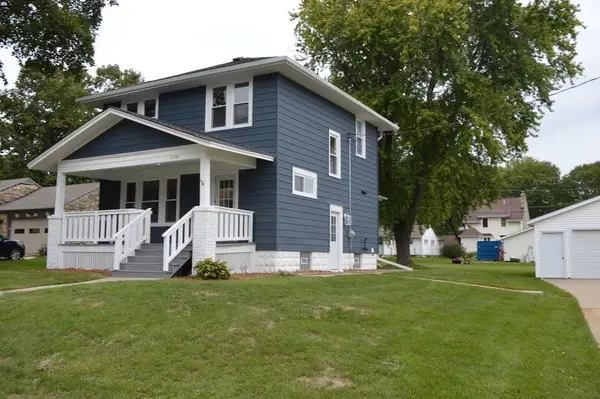 $435,000Active4 beds 3 baths1,940 sq. ft.
12744 W Fairmount Ave, Butler, WI 53007
MLS# 1985886Listed by: PREMIER POINT REALTY LLC - New
 $255,000Active3 beds 1 baths1,000 sq. ft.
5053 N 126th St, Butler, WI 53007
MLS# 1984854Listed by: BEAR REALTY OF BURLINGTON  $175,000Active2 beds 2 baths1,020 sq. ft.
12765 W Hampton Ave, Butler, WI 53007
MLS# 1984521Listed by: IDEAL REALTY $275,000Active2 beds 2 baths1,367 sq. ft.
12418 W Fairmont Ave, Butler, WI 53007
MLS# 1984208Listed by: CHERRY HOME REALTY, LLC $222,900Pending2 beds 2 baths1,028 sq. ft.
12865 W Lancaster Ave, Butler, WI 53007
MLS# 1982021Listed by: ROYAL BROKERS LLC $359,000Pending2 beds 1 baths2,138 sq. ft.
4611 N 125th St, Butler, WI 53007
MLS# 1981714Listed by: FIRST WEBER INC- MEQUON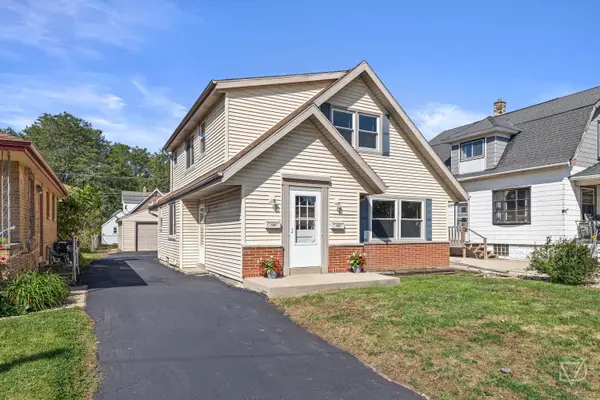 $379,900Pending3 beds 1 baths1,825 sq. ft.
4681 N 125th St, Butler, WI 53007
MLS# 1979645Listed by: JUNIPER REALTY GROUP LLC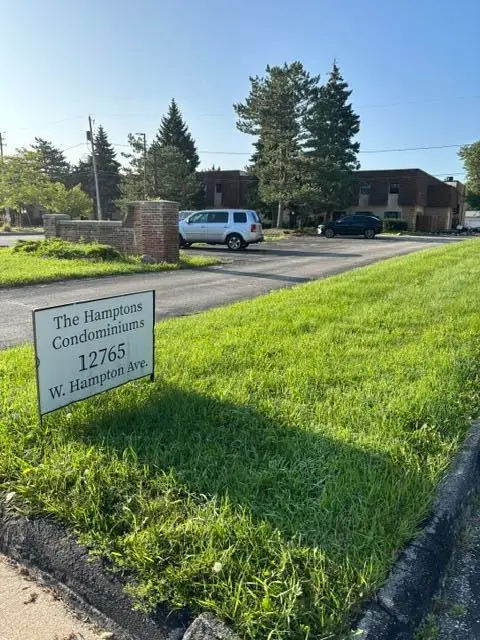 $177,000Active2 beds 2 baths1,020 sq. ft.
12765 W Hampton Ave, Butler, WI 53007
MLS# 1977183Listed by: LAKE COUNTRY HOME REALTY LLC


Protect your home and budget from life's surprises with an Assurant Home Warranty, backed by a partner that supports you through every step of homeownership. Explore Plans.
©2026 Century 21 Real Estate LLC. All rights reserved. CENTURY 21®, the CENTURY 21 Logo and C21® are service marks owned by Century 21 Real Estate LLC. Century 21 Real Estate LLC fully supports the principles of the Fair Housing Act and the Equal Opportunity Act. Each office is independently owned and operated. Listing information is deemed reliable but not guaranteed accurate.