83045 Blueberry Rd, Butternut, WI 54514
Local realty services provided by:CENTURY 21 Affiliated
83045 Blueberry Rd,Butternut, WI 54514
$450,000
- 3 Beds
- 2 Baths
- 2,076 sq. ft.
- Single family
- Active
Listed by: debra weinberger
Office: birchland realty, inc - park falls
MLS#:218529
Source:WI_GNMLS
Price summary
- Price:$450,000
- Price per sq. ft.:$216.76
About this home
(157/DW) Live where you work! This custom-built 1288+/- sq ft ranch-style home is conveniently located just off County F, 3 miles east of Butternut and 6 miles Northeast of Park Falls. The 3-bedroom, 2-bath vinyl-sided home has in-floor heat and has a partially finished, full, poured concrete basement featuring a family room and a large bonus room that is currently used as a bedroom. The main level of the home features an open concept living/kitchen/dining area with cathedral ceilings and all natural wood walls and new vinyl plank flooring. A patio door leads out to the back deck. Kitchen features hickory cabinets, a center island with seating and corian counter with built-in sink. Two full baths and 3 bedrooms complete the home. There is a 1-car detached garage. Also on the property is a 25x100’ stone and wood-frame bar with 2 half baths, a large back room for use as a banquet hall or make it work for any number of uses. Gaming and pool table area. The currently-operating bar is heated with wood and a modene heater. Exterior is vinyl. Also included is a 32x40’ wood-frame storage garage across the road with concrete floor and electric. This package is certainly worth a serious look if you are looking to relocated to the Northwoods. Situated on a total of 2.4+/- acres. Butternut Lake, the famous Turtle Flambeau Flowage and thousands of acres of National and County land are within just a few miles of the property. See it today!...
Contact an agent
Home facts
- Year built:2004
- Listing ID #:218529
- Added:91 day(s) ago
- Updated:October 16, 2026 at 04:06 PM
Rooms and interior
- Bedrooms:3
- Total bathrooms:2
- Full bathrooms:2
- Flooring:Laminate, Vinyl
- Basement:Yes
- Basement Description:Full, Partially Finished
- Living area:2,076 sq. ft.
Heating and cooling
- Heating:Forced Air, Propane
Structure and exterior
- Roof:Composition, Shingle
- Year built:2004
- Building area:2,076 sq. ft.
- Lot area:2.46 Acres
- Lot Features:Level, Rural Lot
- Architectural Style:Ranch
- Construction Materials:Frame, Vinyl Siding
- Exterior Features:Deck, Open, Out Buildings
- Foundation Description:Poured
- Levels:1 Story
Schools
- High school:AS Butternut
- Middle school:AS Butternut
- Elementary school:AS Butternut
Utilities
- Water:Drilled Well
- Sewer:Holding Tank
Finances and disclosures
- Price:$450,000
- Price per sq. ft.:$216.76
- Tax amount:$3,027 (2025)
Parking
- Parking description:Detached, Garage, One Car Garage, Two Car Garage
- Garage:Yes
- Garage spaces:1
New listings near 83045 Blueberry Rd
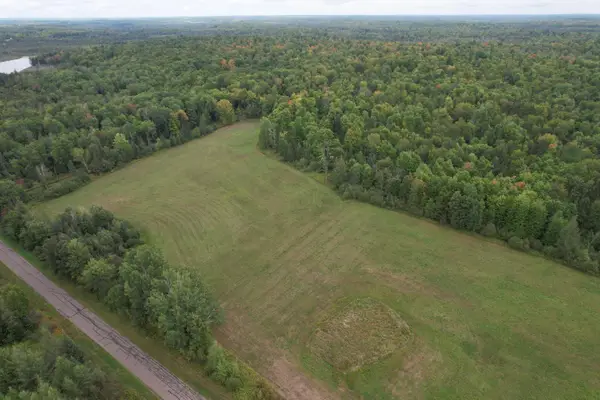 $125,000Pending40 Acres
40ac On Wagner Vogt Rd, Butternut, WI 54514
MLS# 219483Listed by: UNITED COUNTRY REAL ESTATE / NORTHERN WI LIFESTYLE PROPERTIES $629,900Active3 beds 3 baths2,466 sq. ft.
N16553 Lakeshore Dr, Butternut, WI 54514
MLS# 218991Listed by: NORTHWOODS REALTY $160,000Pending160 Acres
160 on Peeksville Rd, Butternut, WI 54514
MLS# 219971Listed by: UNITED COUNTRY REAL ESTATE / NORTHERN WI LIFESTYLE PROPERTIES- New
 $49,900Active20.38 Acres
76XXX Weinberger Rd, Butternut, WI 54514
MLS# 6128417Listed by: ANTHONY JENNINGS & CREW REAL ESTATE LLC  $329,000Active3 beds 2 baths2,148 sq. ft.
N16340 STATE HIGHWAY 13, Butternut, WI 54514
MLS# 22604894Listed by: RE/MAX NEW HORIZONS REALTY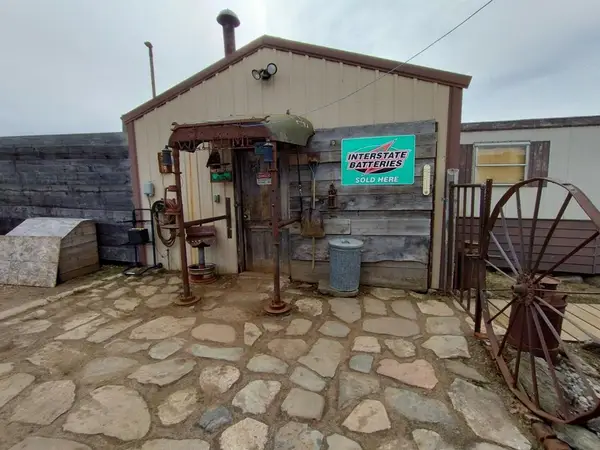
 $550,000Active80 Acres
12279 Stangle Road, Butternut, WI 54514
MLS# 2031405Listed by: CENTURY 21 AFFILIATED $950,000Active5 beds 4 baths4,240 sq. ft.
N16898 Cth B, Butternut, WI 54514
MLS# 219052Listed by: UNITED COUNTRY REAL ESTATE / NORTHERN WI LIFESTYLE PROPERTIES $199,900Pending4 beds 1 baths1,772 sq. ft.
N16522 Hwy 13, Butternut, WI 54514
MLS# 218707Listed by: UNITED COUNTRY REAL ESTATE / NORTHERN WI LIFESTYLE PROPERTIES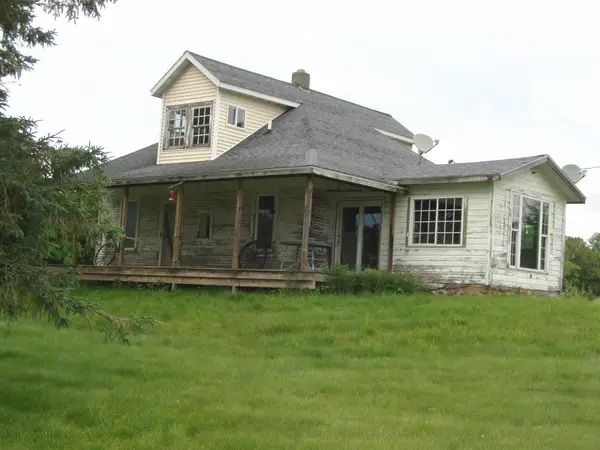 $325,000Active2 beds 1 baths984 sq. ft.
N16798 Bass Lake Rd, Butternut, WI 54514
MLS# 218365Listed by: BIRCHLAND REALTY, INC - PARK FALLS


Protect your home and budget from life's surprises with an Assurant Home Warranty, backed by a partner that supports you through every step of homeownership. Explore Plans.
©2026 Century 21 Real Estate LLC. All rights reserved. CENTURY 21®, the CENTURY 21 Logo and C21® are service marks owned by Century 21 Real Estate LLC. Century 21 Real Estate LLC fully supports the principles of the Fair Housing Act and the Equal Opportunity Act. Each office is independently owned and operated. Listing information is deemed reliable but not guaranteed accurate.