
47575 Sibbalds Ln, Cable, WI 54821
Local realty services provided by:CENTURY 21 Atwood
47575 Sibbalds Ln,Cable, WI 54821
$324,900
- 2 Beds
- 1 Baths
- 1,064 sq. ft.
- Single family
- Active
Listed by: aiden bachand
Office: re/max results
MLS#:6127952
Source:MN_DAAR
Price summary
- Price:$324,900
- Price per sq. ft.:$305.36
About this home
Enjoy Northwoods lake living at 47575 Sibbalds Ln! This 2 bed, 1 bath ranch sits on over acre and features approximately 135 feet of private inland lake frontage. Inside you'll find 1,064 sq ft of one level living, a fireplace, and a comfortable open gathering space. Outside, enjoy the deck, attached 1 car garage, and easy access to the water. With fiber optic internet and a lake setting near Cable, this property is ready to serve as your year round home or weekend lake getaway!
Contact an agent
Home facts
- Year built:1963
- Listing ID #:6127952
- Added:47 day(s) ago
- Updated:October 31, 2026 at 09:31 PM
Rooms and interior
- Bedrooms:2
- Total bathrooms:1
- Full bathrooms:1
- Kitchen Description:Microwave, Range, Refrigerator
- Basement Description:Crawl Space
- Living area:1,064 sq. ft.
Heating and cooling
- Heating:Boiler, Propane
Structure and exterior
- Roof:Asphalt Shingle
- Year built:1963
- Building area:1,064 sq. ft.
- Lot area:1.19 Acres
- Architectural Style:Ranch
- Construction Materials:Wood
- Exterior Features:Deck
- Foundation Description:Concrete
Utilities
- Water:Drilled
- Sewer:Drain Field
Finances and disclosures
- Price:$324,900
- Price per sq. ft.:$305.36
- Tax amount:$1,291 (2025)
Features and amenities
- Appliances:Dryer, Microwave, Range, Refrigerator, Washer
- Laundry features:Dryer, Washer
Parking
- Parking description:Concrete, Off Street
- Garage:Yes
- Garage spaces:1
New listings near 47575 Sibbalds Ln
- New
 $99,900Active17.48 Acres
Parcel Id's 24643, 24646 Garden Lake Road, Cable, WI 54821
MLS# 1606294Listed by: CAMP DAVID REALTY - New
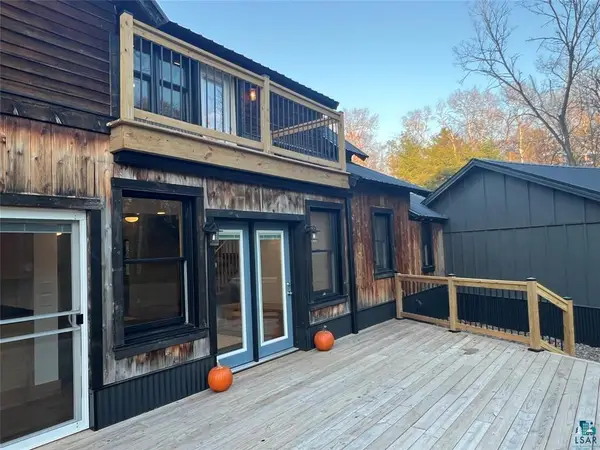 $399,000Active2 beds 2 baths1,820 sq. ft.
43150 Kavanaugh Rd, Cable, WI 54821
MLS# 6128654Listed by: WOODLAND DEVELOPMENTS & REALTY  $255,000Active1 beds 1 baths864 sq. ft.
9491 Totogatic Road, Cable, WI 54821
MLS# 7159448Listed by: NWWI, LLC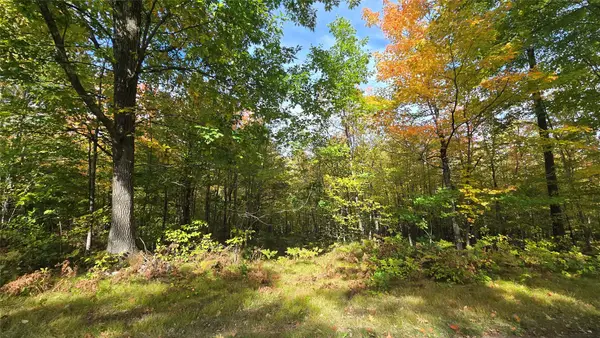 $12,900Active0.94 Acres
Lot 30 Woodcrest Drive, Cable, WI 54821
MLS# 1604764Listed by: MCKINNEY REALTY LLC $265,000Active1 beds 1 baths750 sq. ft.
41300 Us Highway 63, Cable, WI 54821
MLS# 7145652Listed by: COLDWELL BANKER REALTY - DULUT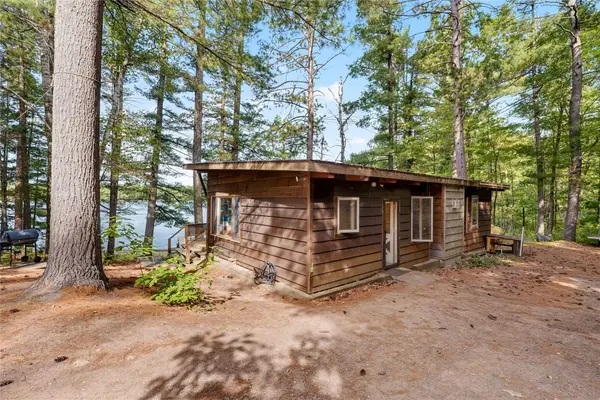 $525,000Active2 beds 1 baths800 sq. ft.
17305 Pioneer Road, Cable, WI 54821
MLS# 1605116Listed by: RE/MAX RESULTS-HUDSON $599,000Active3 beds 2 baths1,256 sq. ft.
44035 County Highway D, Cable, WI 54821
MLS# 1605026Listed by: MCKINNEY REALTY LLC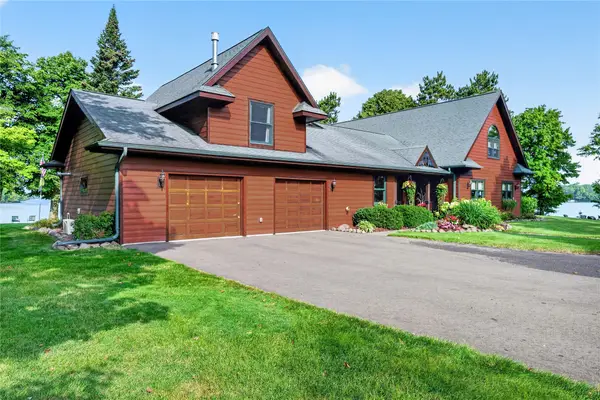 $2,650,000Active3 beds 3 baths3,317 sq. ft.
45205 Chicago Avenue, Cable, WI 54821
MLS# 1604734Listed by: CAMP DAVID REALTY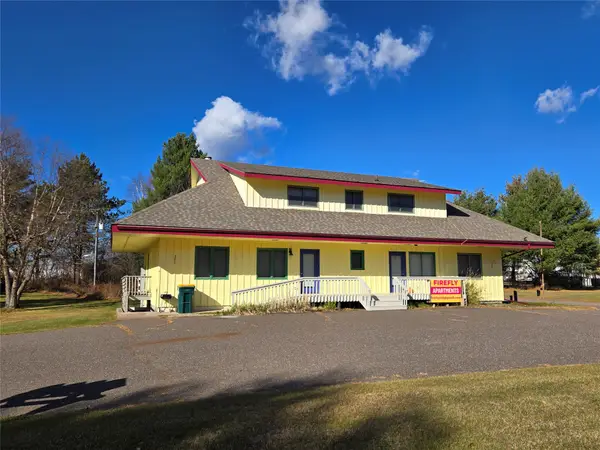 $599,000Active-- beds -- baths3,990 sq. ft.
42785 Us Highway 63 #1-4, Cable, WI 54821
MLS# 1604641Listed by: MCKINNEY REALTY LLC


Protect your home and budget from life's surprises with an Assurant Home Warranty, backed by a partner that supports you through every step of homeownership. Explore Plans.
©2026 Century 21 Real Estate LLC. All rights reserved. CENTURY 21®, the CENTURY 21 Logo and C21® are service marks owned by Century 21 Real Estate LLC. Century 21 Real Estate LLC fully supports the principles of the Fair Housing Act and the Equal Opportunity Act. Each office is independently owned and operated. Listing information is deemed reliable but not guaranteed accurate.