
2120 Autumn Dr, Caledonia, WI 53402
Local realty services provided by:CENTURY 21 Aspire Group
2120 Autumn Dr,Caledonia, WI 53402
$415,000
- 3 Beds
- 4 Baths
- 1,892 sq. ft.
- Single family
- Active
Listed by: ann ulrick
Office: exp realty, llc~mke
MLS#:1977802
Source:WI_METROMLS
Price summary
- Price:$415,000
- Price per sq. ft.:$219.34
About this home
First time in 35 years available For Sale. Look at the brand new roof! A dead end street, ends in Nature Concervency. Outdoorsmazing patio, large garden waiting for you. Open concept with an eat in kitchen, quartz countertops, quality cabinets galore, Bakers dream! Formal dining room as well. 3 bedrooms. bonus ensuite & sliders in main bedroom, lead out to patio. Entertain often, large family gatherings? Features 3.5 bathrooms! Partially finished basement, with a full bath, extra bedroom(no egress) and rec room. Extended stay guests, during holidays are no problem here! Indoor workshop, and more storage. 2 car attached garage has handiman's perfect workshop. Heavy epoxy floors, not paint. Meticulously maintained is a understatement, Come tour today
Contact an agent
Home facts
- Year built:1986
- Listing ID #:1977802
- Added:62 day(s) ago
- Updated:October 27, 2026 at 05:01 PM
Rooms and interior
- Bedrooms:3
- Total bathrooms:4
- Full bathrooms:3
- Half bathrooms:1
- Rooms Total:6
- Basement Description:8+ Ceiling, Full, Partially Finished, Poured Concrete, Shower, Sump Pump
- Living area:1,892 sq. ft.
Heating and cooling
- Cooling:Central Air
- Heating:Electric, Forced Air, Natural Gas
- Central air:Yes
Structure and exterior
- Year built:1986
- Building area:1,892 sq. ft.
- Lot area:0.25 Acres
- Lot Features:Wooded
- Architectural Style:Ranch
- Construction Materials:Brick, Low Maintenance Trim, Vinyl
- Levels:1 Story
Schools
- High school:Horlick
- Middle school:Gilmore
Utilities
- Sewer:Municipal Sewer
Finances and disclosures
- Price:$415,000
- Price per sq. ft.:$219.34
- Tax amount:$5,470 (2025)
Features and amenities
- Appliances:Dishwasher, Disposal, Dryer, Microwave, Oven, Range, Refrigerator, Washer
Parking
- Parking description:Parking Space, Paved
- Garage:Yes
- Garage spaces:2
New listings near 2120 Autumn Dr
- New
 $344,900Active3 beds 2 baths1,550 sq. ft.
2622 6 Mile Rd, Caledonia, WI 53402
MLS# 1986060Listed by: HOMESMART CONNECT LLC - New
 $139,900Active2 beds 1 baths884 sq. ft.
4909 Scotts Way, Caledonia, WI 53402
MLS# 1985882Listed by: HOMESTEAD REALTY, INC - New
 $429,000Active4 beds 3 baths2,948 sq. ft.
1106 Hialeah Dr, Caledonia, WI 53402
MLS# 1985684Listed by: BECKER STONG REAL ESTATE GROUP, INC. - New
 $339,900Active3 beds 1 baths1,008 sq. ft.
2530 Marigold Ct, Caledonia, WI 53402
MLS# 1985400Listed by: FIRST WEBER INC -NPW - New
 $151,900Active0.92 Acres
4925 Bluffside Dr, Caledonia, WI 53402
MLS# 1985285Listed by: RE/MAX NEWPORT - New
 $224,900Active2 beds 1 baths1,000 sq. ft.
1425 Ellis Ave, Caledonia, WI 53402
MLS# 1985208Listed by: RILEY REAL ESTATE GROUP LLC 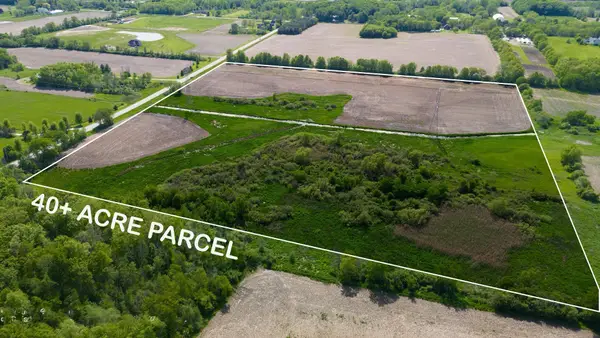 $564,900Active40.73 Acres
Lt0 7 Mile Rd, Caledonia, WI 53402
MLS# 1985012Listed by: JOSEPH KIRIAKI REAL ESTATE LLC $379,900Pending3 beds 2 baths1,618 sq. ft.
4514 Tennessee Rd, Caledonia, WI 53405
MLS# 1984543Listed by: SHOREWEST REALTORS - SOUTH METRO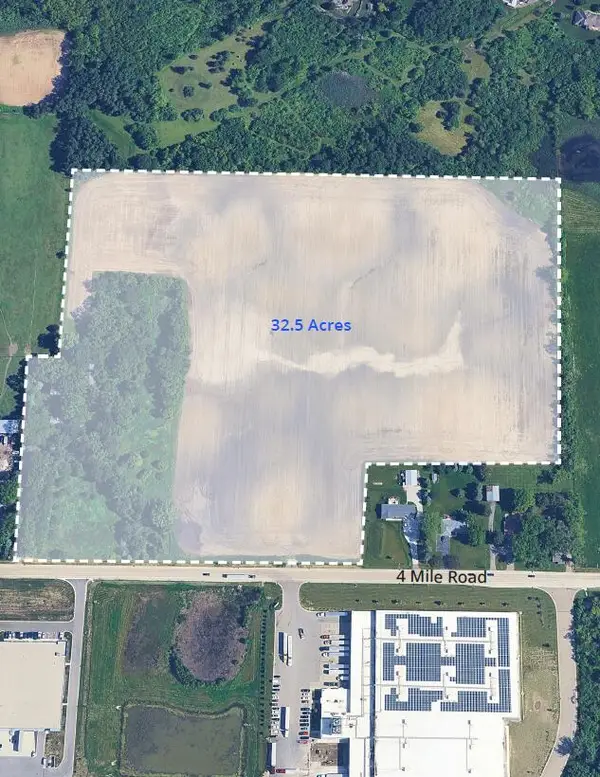 $1,850,000Active32.5 Acres
13010 4 Mile Rd, Caledonia, WI 53126
MLS# 1984293Listed by: INLAND REAL ESTATE PARTNERS, LLC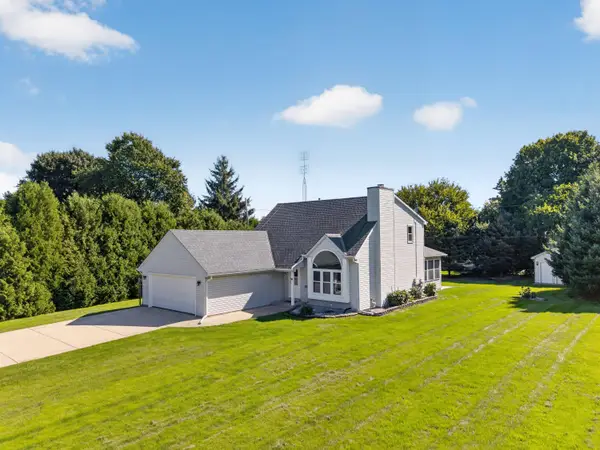 $475,000Active4 beds 2 baths2,073 sq. ft.
2733 4 1/2 Mile Rd, Caledonia, WI 53402
MLS# 1984172Listed by: IMAGE REAL ESTATE, INC.


Protect your home and budget from life's surprises with an Assurant Home Warranty, backed by a partner that supports you through every step of homeownership. Explore Plans.
©2026 Century 21 Real Estate LLC. All rights reserved. CENTURY 21®, the CENTURY 21 Logo and C21® are service marks owned by Century 21 Real Estate LLC. Century 21 Real Estate LLC fully supports the principles of the Fair Housing Act and the Equal Opportunity Act. Each office is independently owned and operated. Listing information is deemed reliable but not guaranteed accurate.