
2645 Holly Grove Ct, Caledonia, WI 53402
Local realty services provided by:CENTURY 21 Affiliated
2645 Holly Grove Ct,Caledonia, WI 53402
$349,997
- 3 Beds
- 2 Baths
- 1,402 sq. ft.
- Single family
- Active
Listed by: devin cain
Office: realty one group boardwalk
MLS#:1980452
Source:WI_METROMLS
Price summary
- Price:$349,997
- Price per sq. ft.:$249.64
About this home
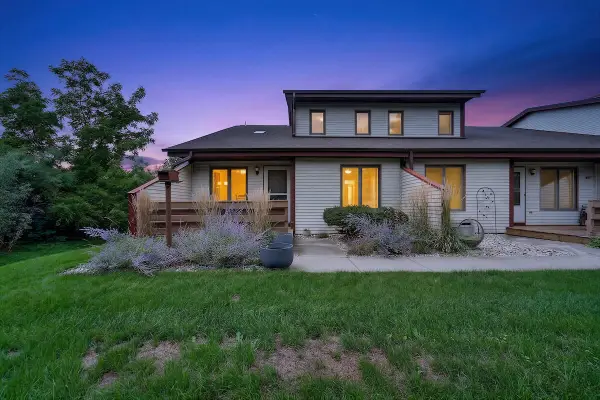
Tucked away on a cul-de-sac in Caledonia, this freshly updated home is move-in ready and waiting for a new family to enjoy all that this home has to offer! Featuring 3 bedrooms and 2 full bathrooms, the home offers a comfortable and functional layout with fresh updates throughout. Outside, enjoy a fully fenced yard with plenty of space to relax, entertain, or play. A 2-car garage provides additional parking and storage. With its updated interior, great layout, and tucked-away setting, this home is ready to enjoy from day one.
Contact an agent
Home facts
- Year built:1977
- Listing ID #:1980452
- Added:1 day(s) ago
- Updated:September 14, 2026 at 04:50 AM
Rooms and interior
- Bedrooms:3
- Total bathrooms:2
- Full bathrooms:2
- Rooms Total:6
- Basement Description:8+ Ceiling, Full, Sump Pump
- Living area:1,402 sq. ft.
Heating and cooling
- Heating:Forced Air, Natural Gas
Structure and exterior
- Year built:1977
- Building area:1,402 sq. ft.
- Lot area:0.19 Acres
- Lot Features:Cul-De-Sac, Fenced Yard
- Architectural Style:Contemporary
- Construction Materials:Brick, Vinyl
- Levels:Tri-Level
Utilities
- Sewer:Municipal Sewer
Finances and disclosures
- Price:$349,997
- Price per sq. ft.:$249.64
- Tax amount:$3,072 (2025)
Features and amenities
- Appliances:Dishwasher, Oven, Range, Refrigerator
Parking
- Parking description:Paved
- Garage:Yes
- Garage spaces:2
New listings near 2645 Holly Grove Ct
- New
 $269,900Active2 beds 3 baths1,393 sq. ft.
3723 Cheyenne Ct, Caledonia, WI 53404
MLS# 1980421Listed by: KELLER WILLIAMS THRIVE-CALEDONIA - New
 $149,900Active2 beds 1 baths884 sq. ft.
4909 Scotts Way, Caledonia, WI 53402
MLS# 1980350Listed by: HOMESTEAD REALTY, INC - New
 $211,900Active2 beds 2 baths1,115 sq. ft.
4920 Erie St, Caledonia, WI 53402
MLS# 1980118Listed by: ROYAL BROKERS LLC - New
 $357,900Active3 beds 2 baths1,412 sq. ft.
5727 Douglas Ave, Caledonia, WI 53402
MLS# 1980119Listed by: ROYAL BROKERS LLC - New
 $439,900Active4 beds 3 baths2,396 sq. ft.
2121 September Dr, Caledonia, WI 53402
MLS# 1980074Listed by: SHOREWEST REALTORS, INC. - New
 $374,900Active3 beds 2 baths1,470 sq. ft.
545 4 1/2 Mile Rd, Caledonia, WI 53402
MLS# 1979954Listed by: SUN REALTY GROUP - New
 $564,900Active4 beds 4 baths2,736 sq. ft.
10421 Prairie Crossing Dr, Caledonia, WI 53126
MLS# 1979870Listed by: KELLER WILLIAMS THRIVE-CALEDONIA - New
 $280,000Active2 beds 3 baths1,731 sq. ft.
3745 Cheyenne Ct, Caledonia, WI 53404
MLS# 1979782Listed by: REALTY ONE GROUP BOARDWALK  $299,900Pending3 beds 1 baths1,438 sq. ft.
3217 Indian Trl, Caledonia, WI 53402
MLS# 1979734Listed by: KELLER WILLIAMS REALTY-MILWAUKEE SOUTHWEST


Protect your home and budget from life's surprises with an Assurant Home Warranty, backed by a partner that supports you through every step of homeownership. Explore Plans.
©2026 Century 21 Real Estate LLC. All rights reserved. CENTURY 21®, the CENTURY 21 Logo and C21® are service marks owned by Century 21 Real Estate LLC. Century 21 Real Estate LLC fully supports the principles of the Fair Housing Act and the Equal Opportunity Act. Each office is independently owned and operated. Listing information is deemed reliable but not guaranteed accurate.